← Learn

How blind fasteners work: every family, step by step

One visual key for every fastener in the catalog, then each family's installation from before to installed. Every step quotes the manufacturer's (or the FAA's or USAF's) own install document and every drawing is traced from that document's figure.

The key

Each part plays the same role in every diagram and always gets the same color and pattern. Learn it once and you can pick out the sleeve, the core, the lock and the formed head on any family, before and after installation. On each family the key also lists the manufacturer's own name for every part, and hovering or focusing a key entry highlights that part in the drawing.

  • Sleeve. The tube that goes through the hole. On most blind fasteners its far end becomes the blind head.
  • Stem, pin, screw or corebolt. The core that is pulled or turned. On solid rivets and pins this is the whole fastener body.
  • Nut or body. The threaded part the screw works against. On Monogram bolts its head is the fastener head.
  • Collar. The ring that locks onto a pin, by swaging or by threads.
  • Drive and break-off section. Whatever the tool grips and the joint does not keep: pintail, slabbed screw end, drive-nut, driving anvil, shift washer, collar hex. The notch marks the break groove.
  • Locking feature. What stops the core backing out: a locking collar, thread-locking feature, swaged grooves or deformed lobes.
  • Formed head. The head made during installation: bulb, upset, expanded sleeve, or a solid rivet's shop head.
  • Structure, tool side. The sheet the installer works from (the accessible side). Diagonal hatch = metal; ply lines = composite laminate.
  • Structure, far side. The other sheet. On a blind fastener this is the blind side, where nobody can reach. Diagonal hatch = metal; ply lines = composite laminate.
  • Grip and grip datum. Grip is the total thickness of the stack, measured from the datum: the surface the head bears on. Grip is the dimension you order by.
  • Tool and motion. Dashed outline = installation tool (nose piece, pulling head, socket, set, bucking bar). Arrows show pull or torque. Faded parts are leaving the joint.

Reading a sequence

  • The drawings are cross-sections through a two-sheet joint. The installer works from the top; the far side is at the bottom. On a blind fastener nobody can reach the bottom, so everything below the stack is formed by the fastener.
  • Step with the slider, the arrow buttons or the numbered steps. Keyboard: tab to the slider and use the arrow keys.
  • The quote under each step is the document's wording, unedited, with a link to the page. The short step titles are ours.
  • Where a source figure has no panel for a step, the drawing holds at the previous panel and says so. Where no public document shows how a family installs, only the installed view is drawn (Cherry 1900 bulbing blind rivet, Jo-Bolt, Hi-Lite).
  • Switch the structure between metal and composite to see the joint either way; the fastener is drawn the same. Drawings follow each figure's proportions but are not to scale.

Start with one: CherryMAX

A pulled-stem rivet is the simplest place to start: the stem is pulled, the sleeve bulbs against the blind sheet, a collar locks the stem and the stem breaks off.

Pulled stem / bulbing · 4 steps

1/4Inserted

“The CherryMAX® Rivet is inserted into the prepared hole. The pulling head (installation tool) is slipped over the rivet’s stem. Applying a firm, steady pressure, which seats the rivet head, the installation tool is then actuated.”

Cherry CA-1011 (CherryMAX), p.3, Installation ↗

Drawing traced from: Features figure.

Source images (4): patent and government drawings

A patent drawing shows the patented design, which can differ in detail from today's catalog part. Each image says why it is tied to this family.
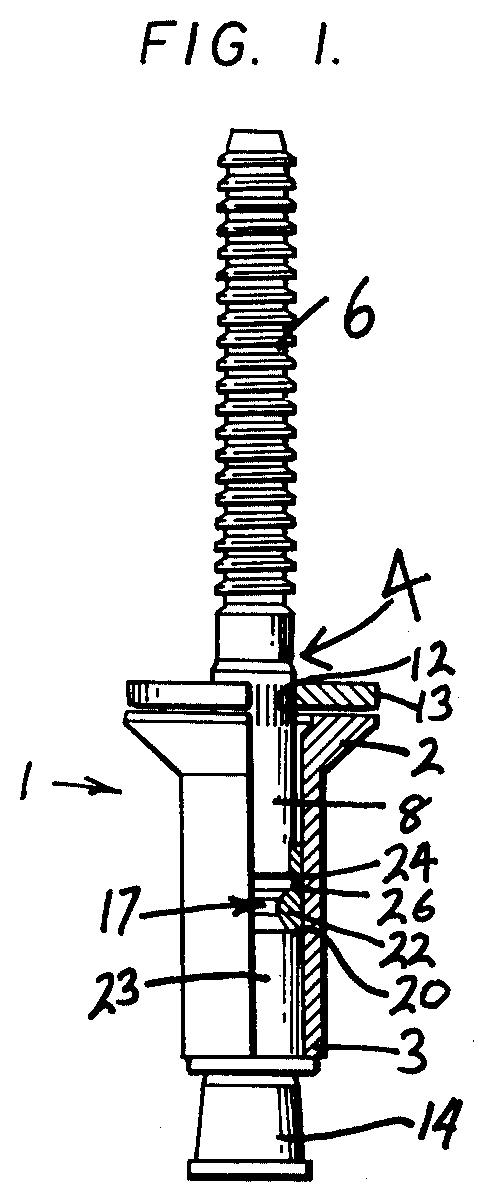
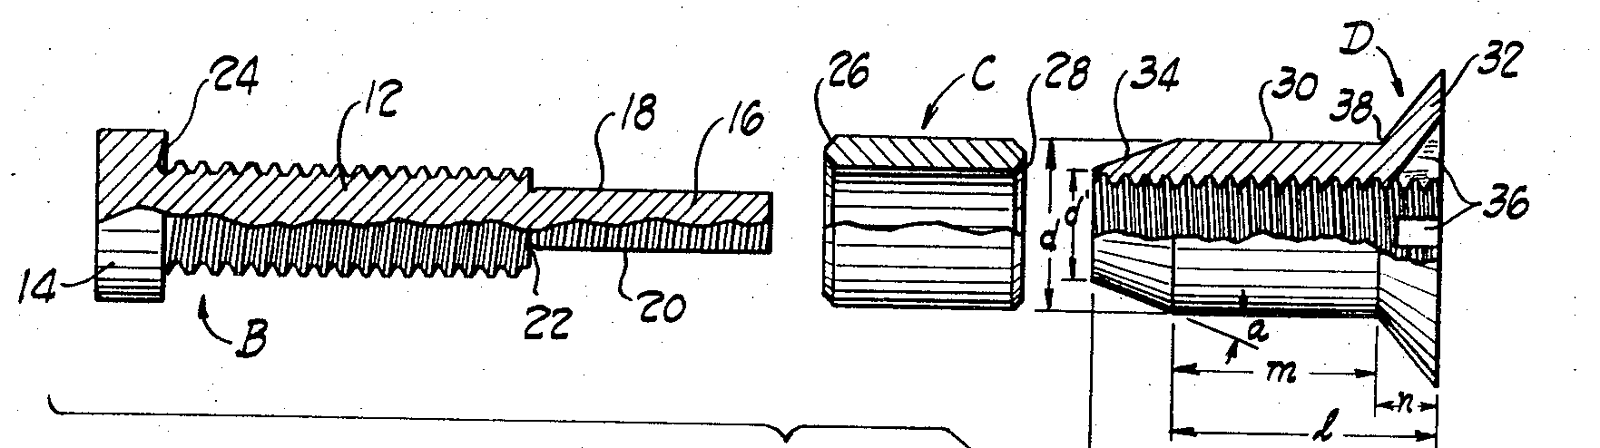
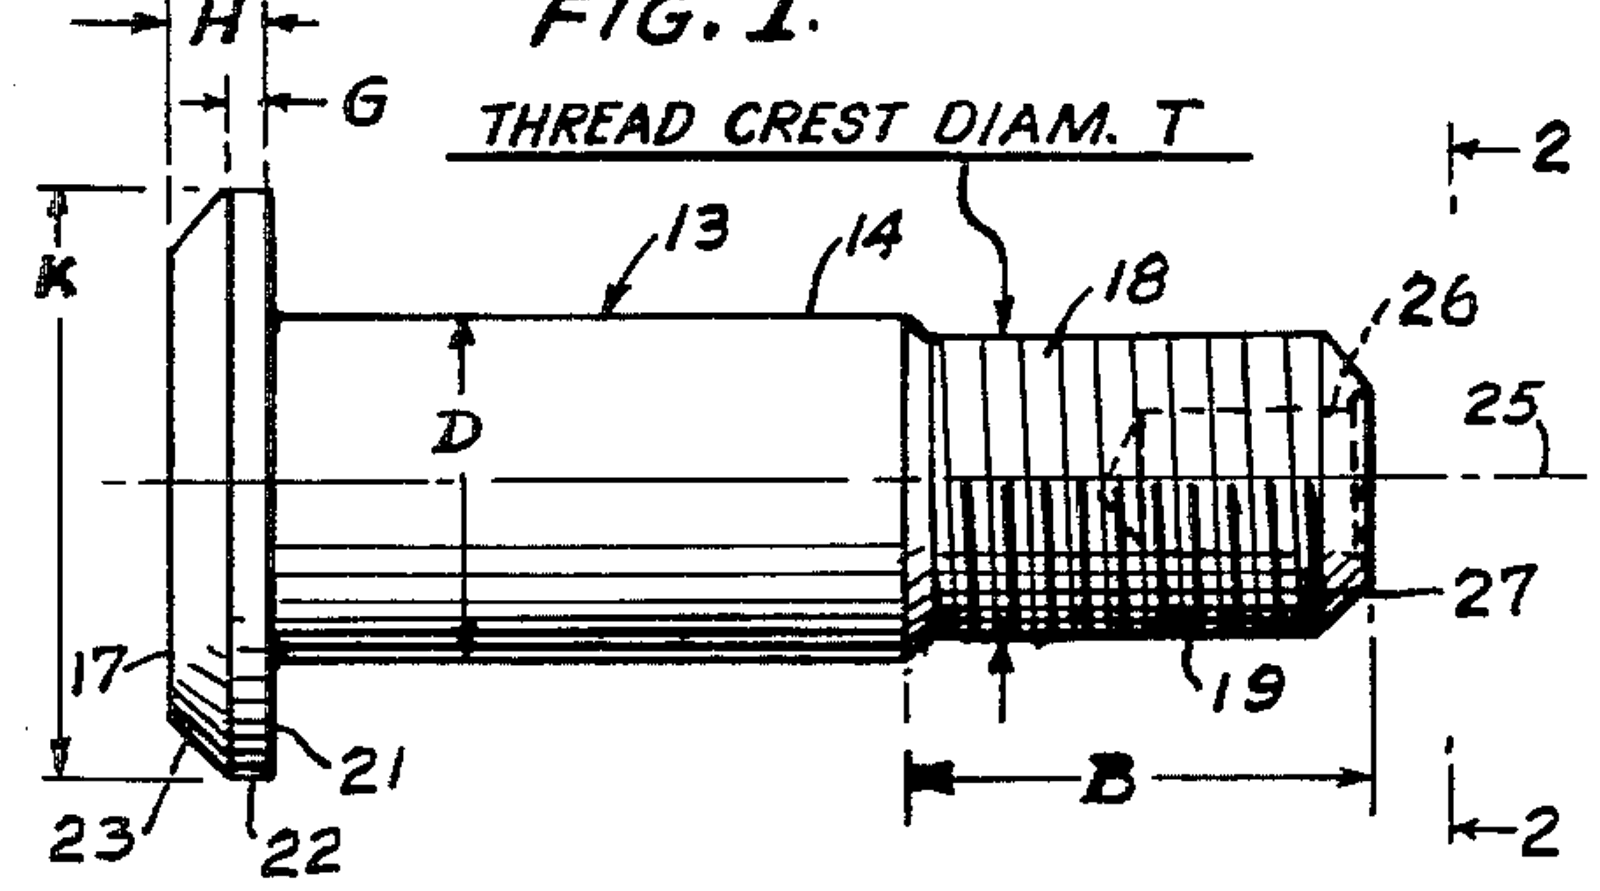
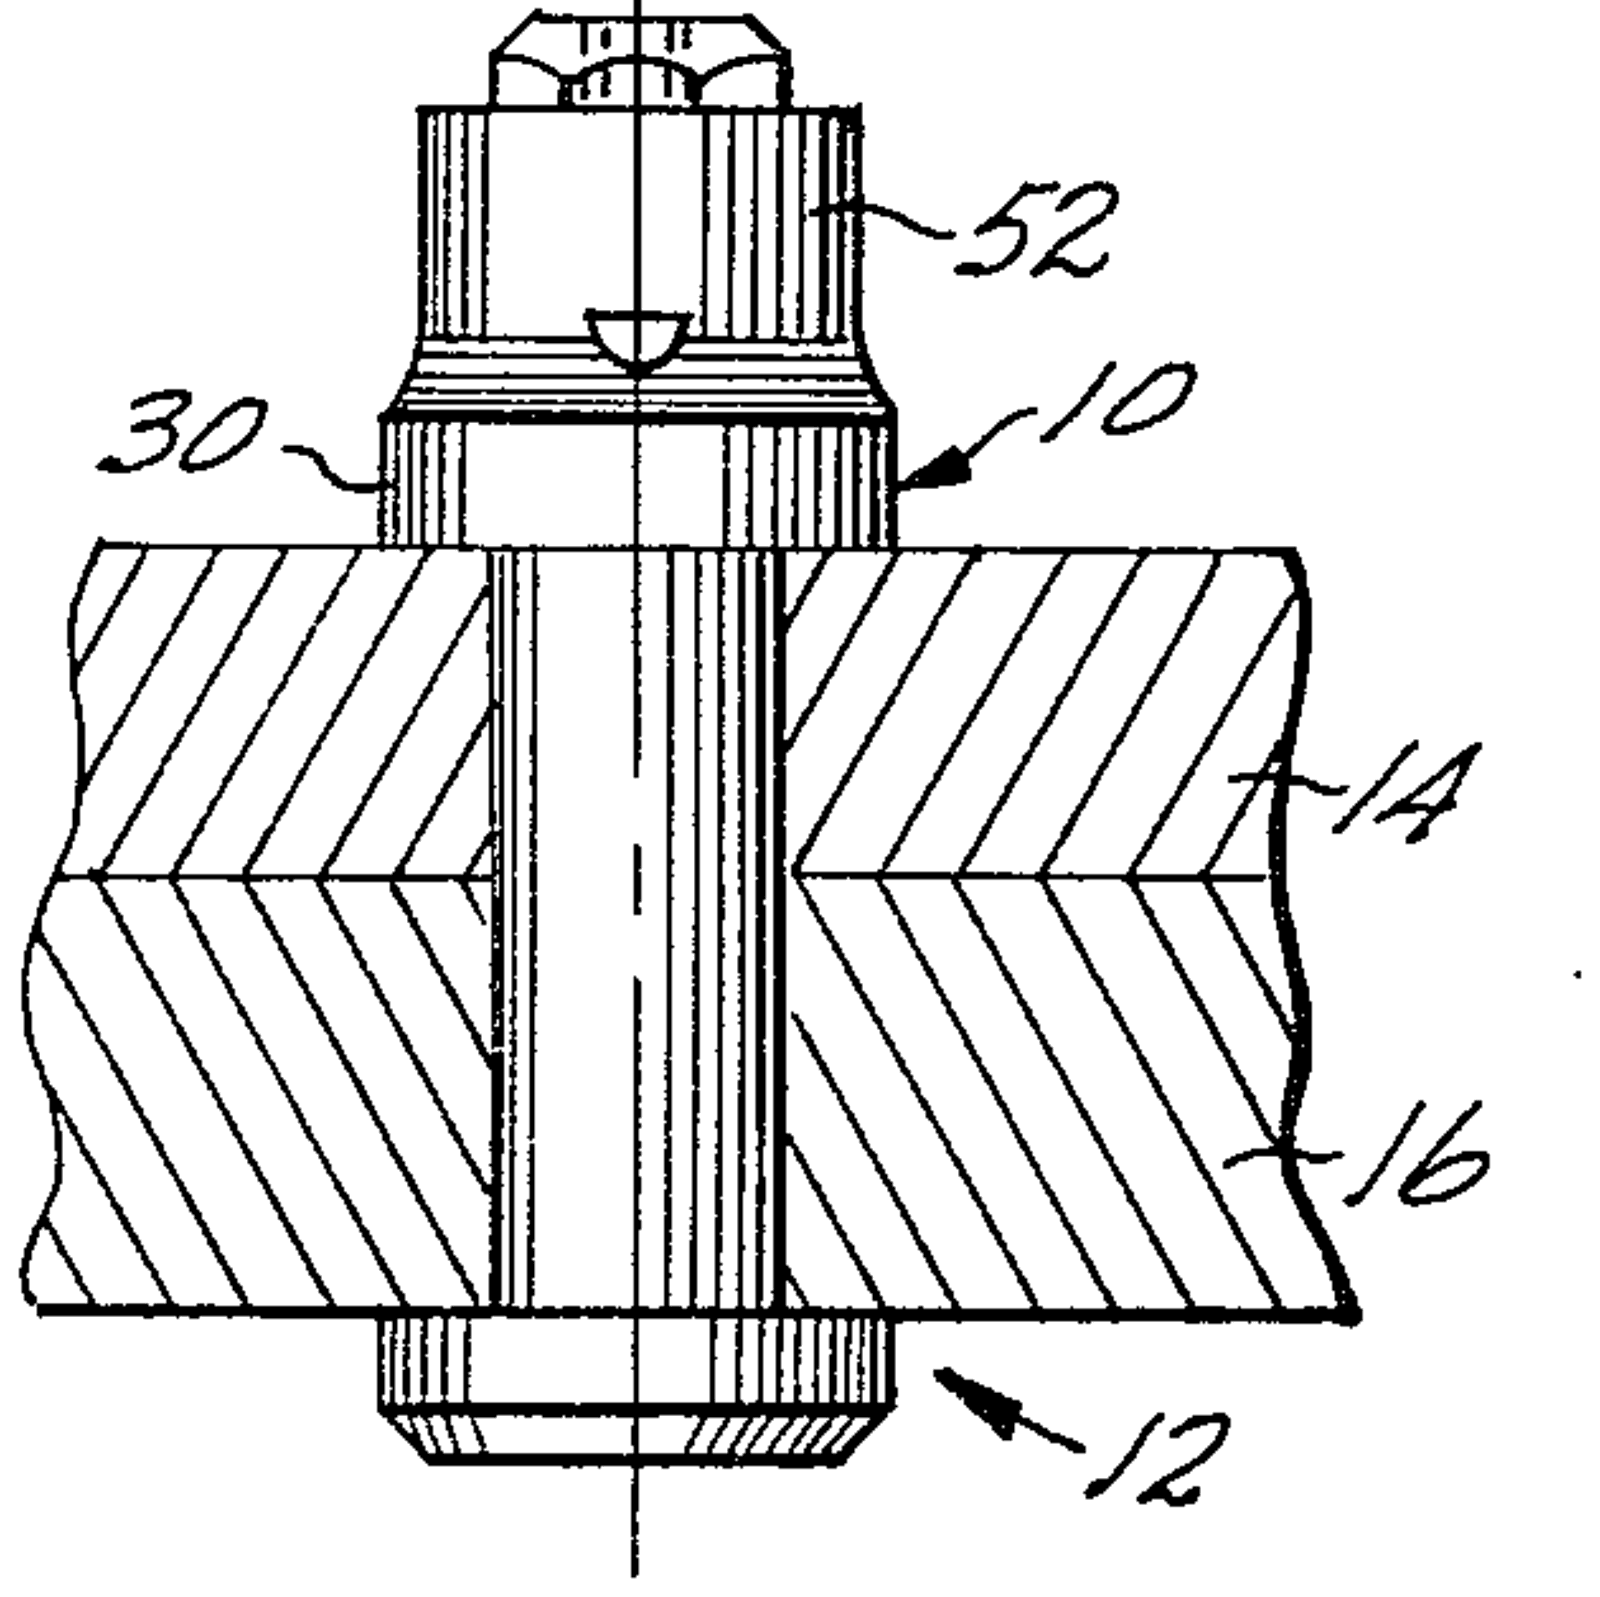
Side view of the blind rivet assembly.
Side view of the blind rivet assembly.US 4,012,984, Blind rivet assembly with locking collar on rivet stem (Textron), Fig. 1 ↗ · US patent drawingWhy this family: Cherry's CherryMAX data sheet is headed "CHERRYMAX RIVET U.S. PATENT NO. 4012984". Textron Inc. assignee, inventor Josip Matuschek, 1977.
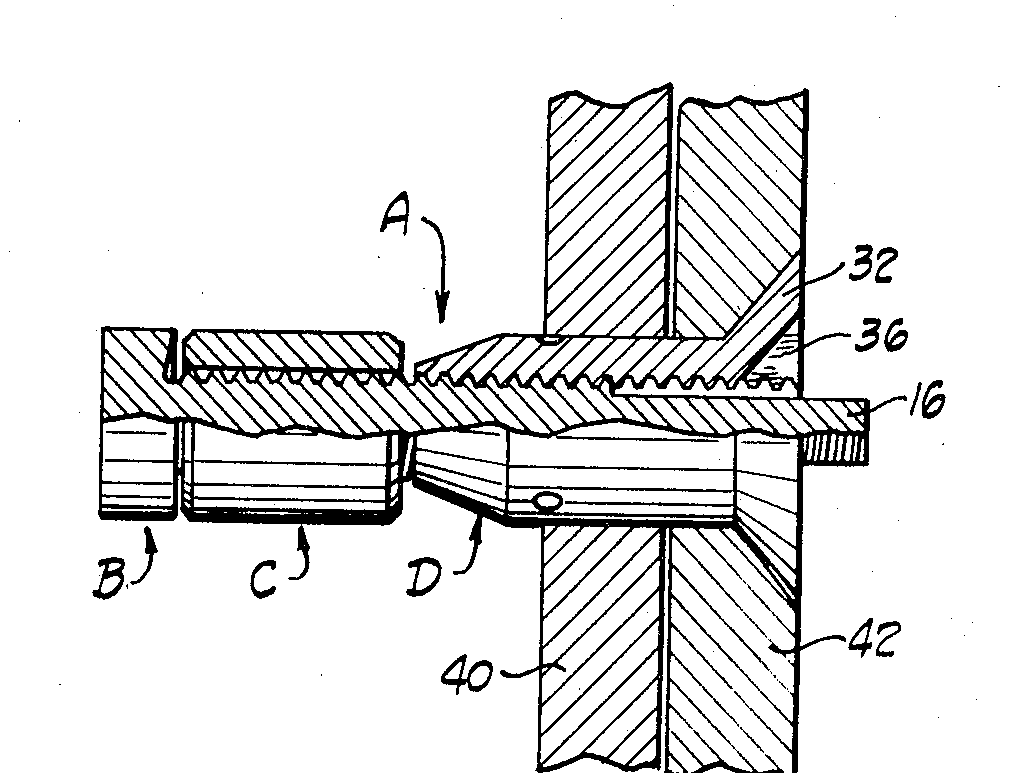
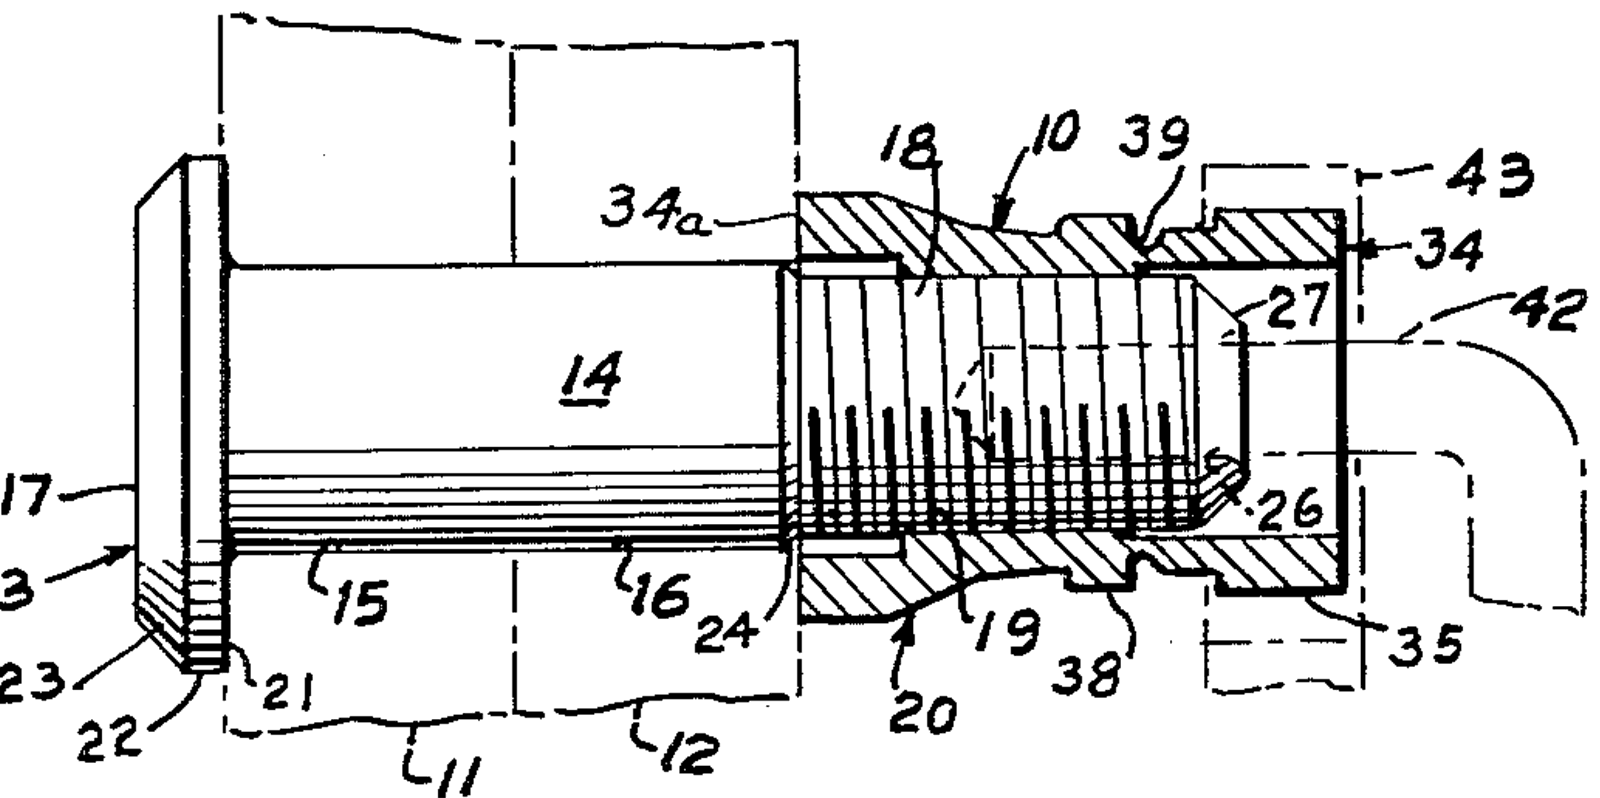
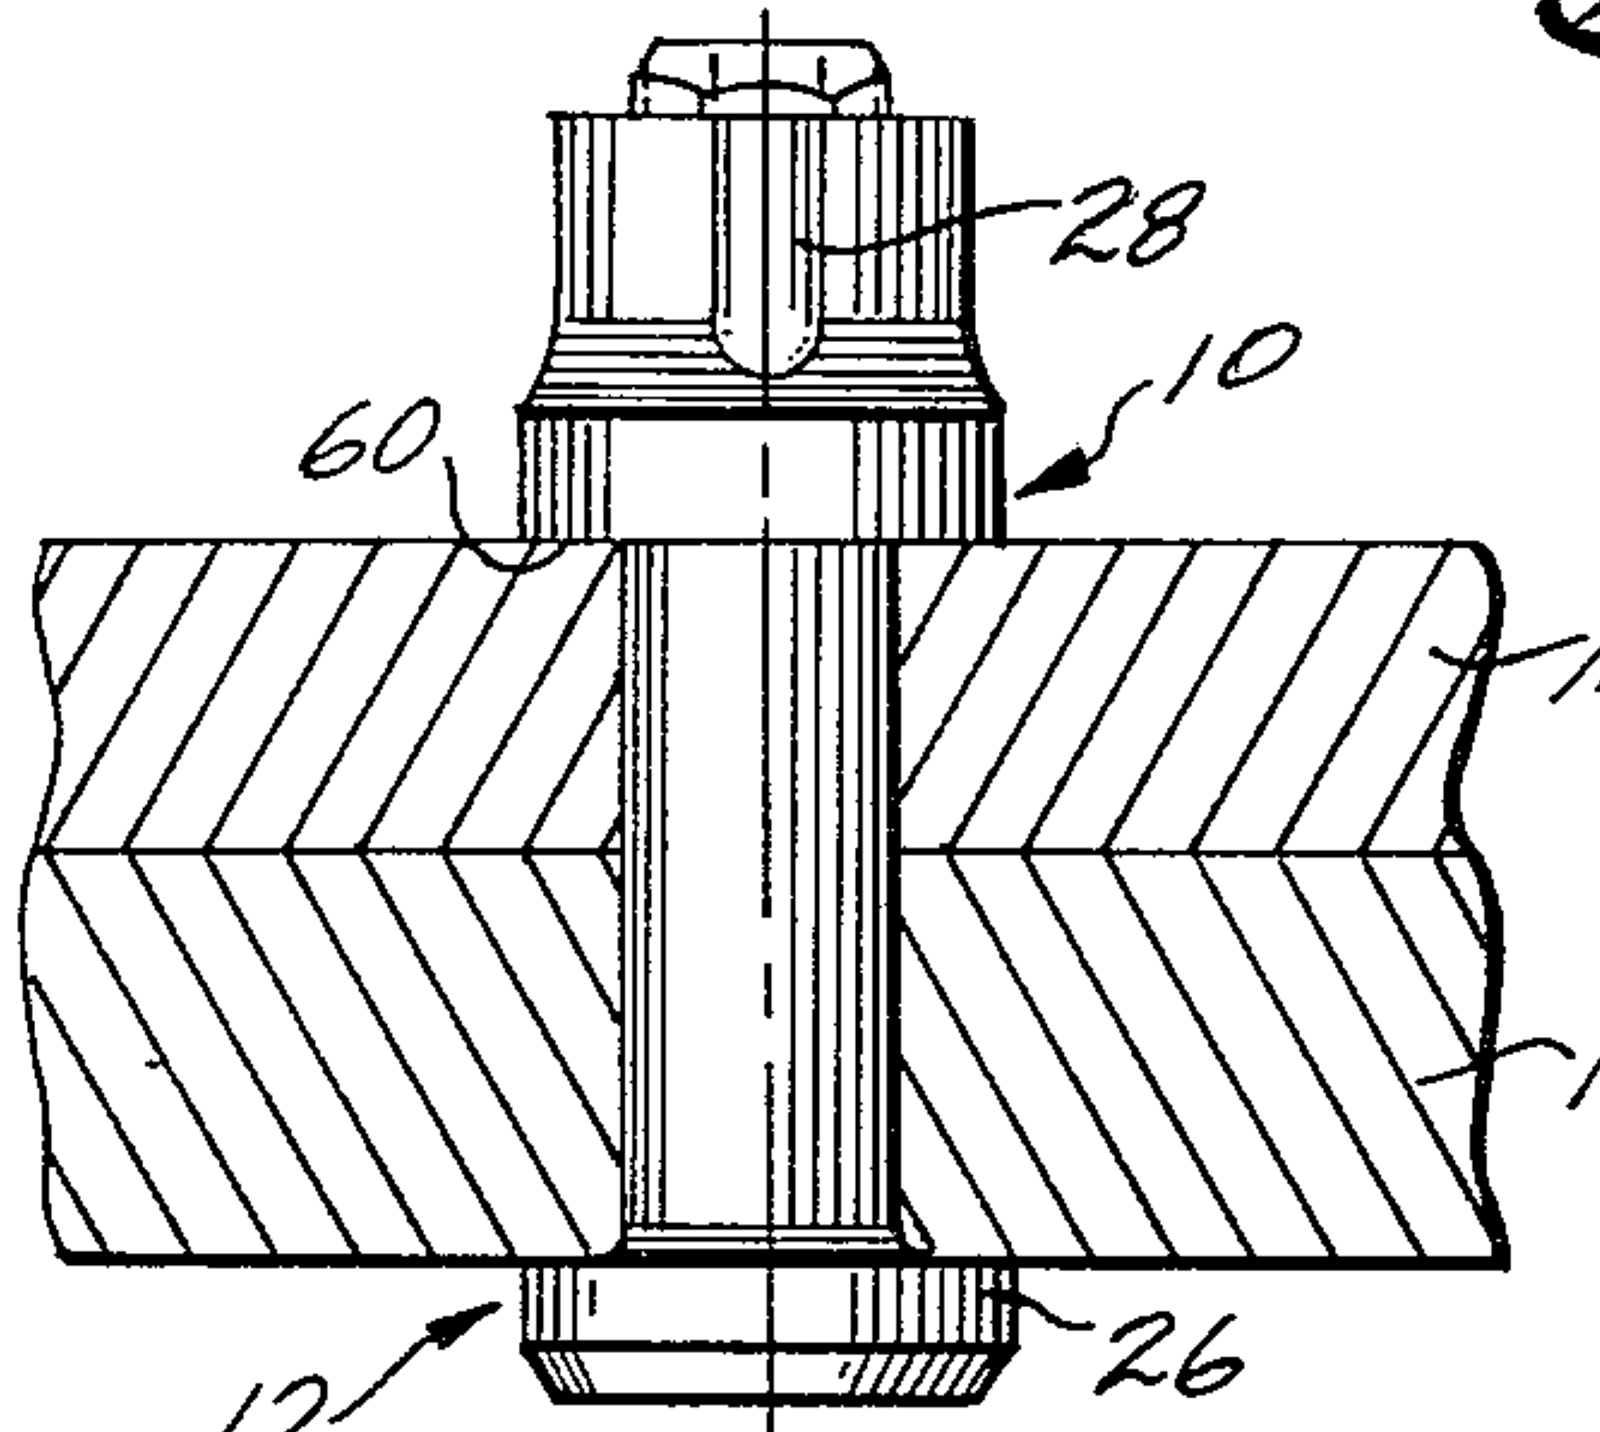
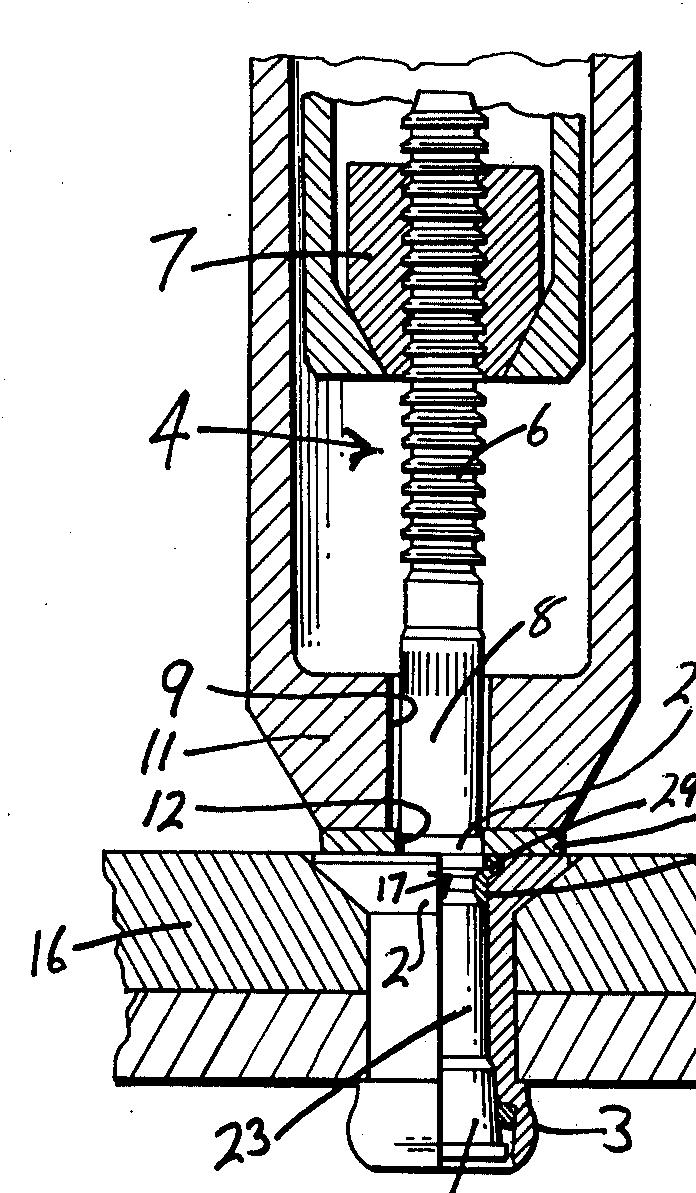
Sectional view of the blind rivet fastened in the work (installation tool shown).
Sectional view of the blind rivet fastened in the work (installation tool shown).US 4,012,984 (Textron), Fig. 2 ↗ · US patent drawingWhy this family: Cherry's CherryMAX data sheet is headed "CHERRYMAX RIVET U.S. PATENT NO. 4012984". Textron Inc. assignee, inventor Josip Matuschek, 1977.
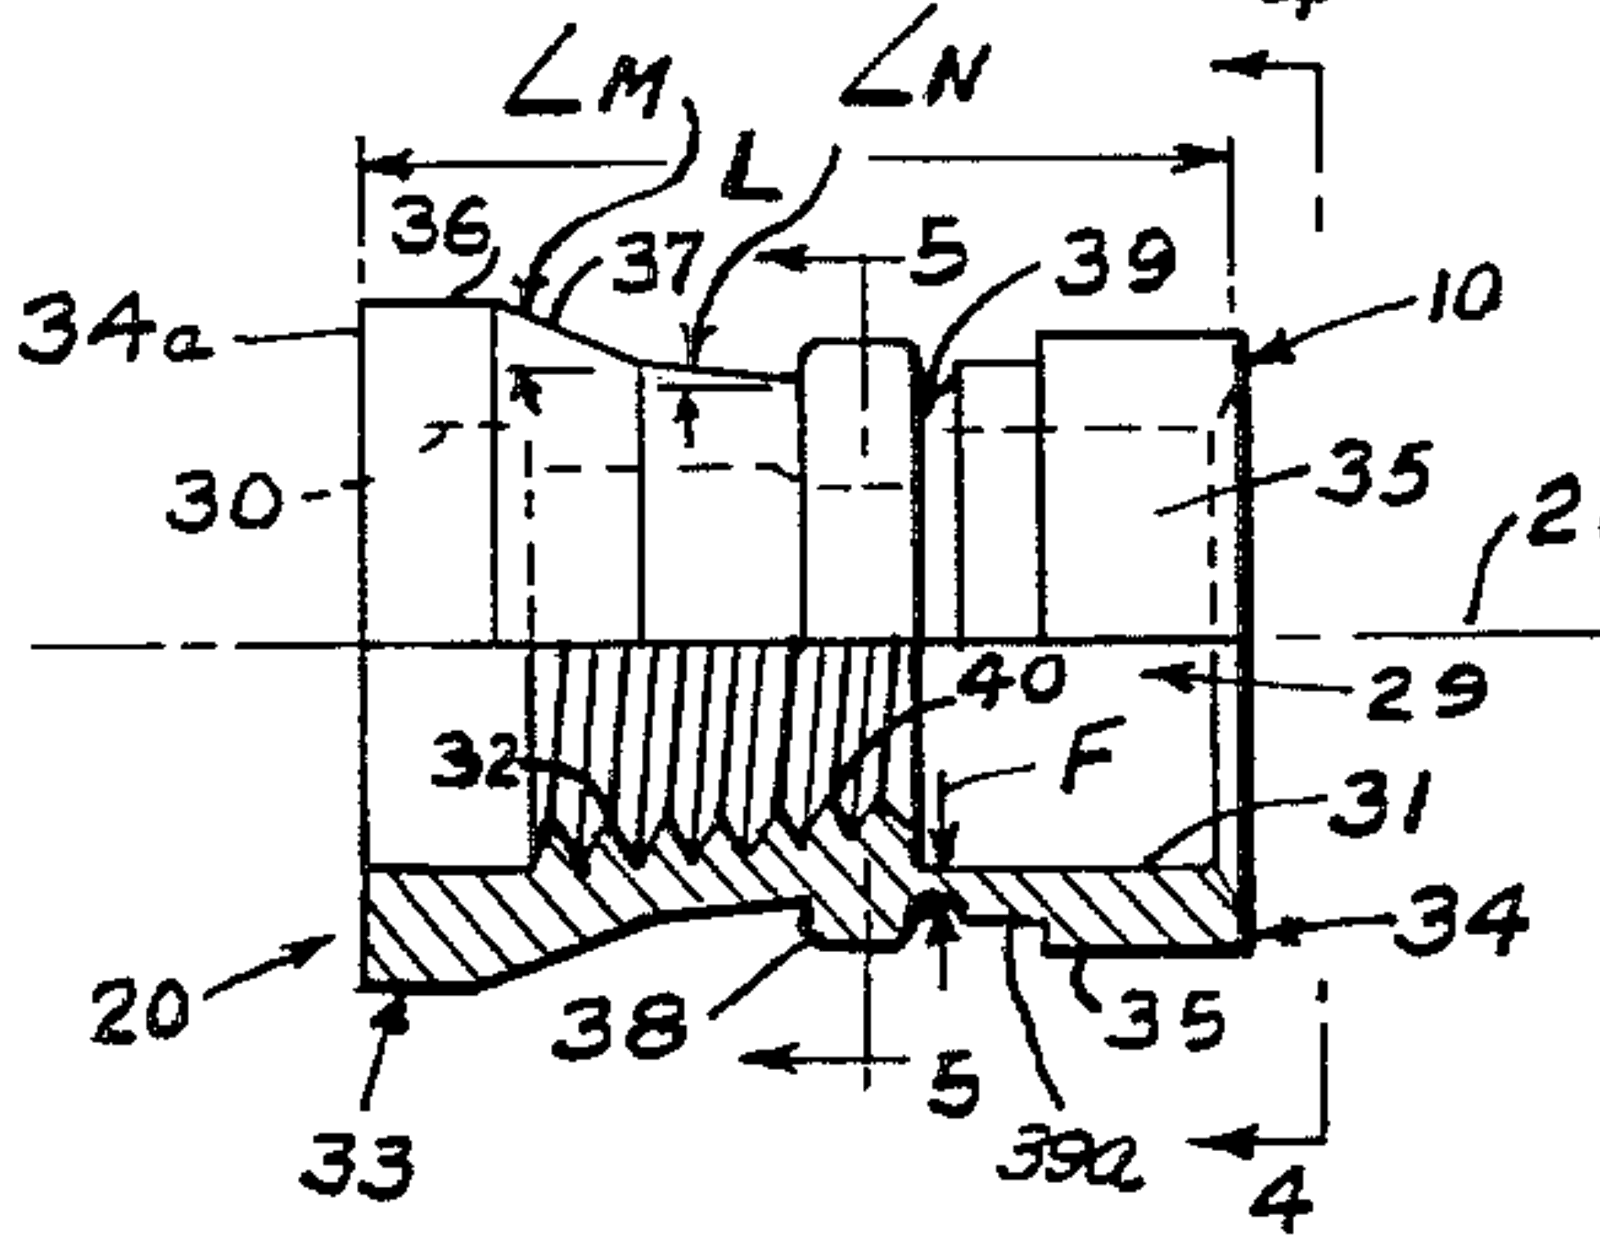
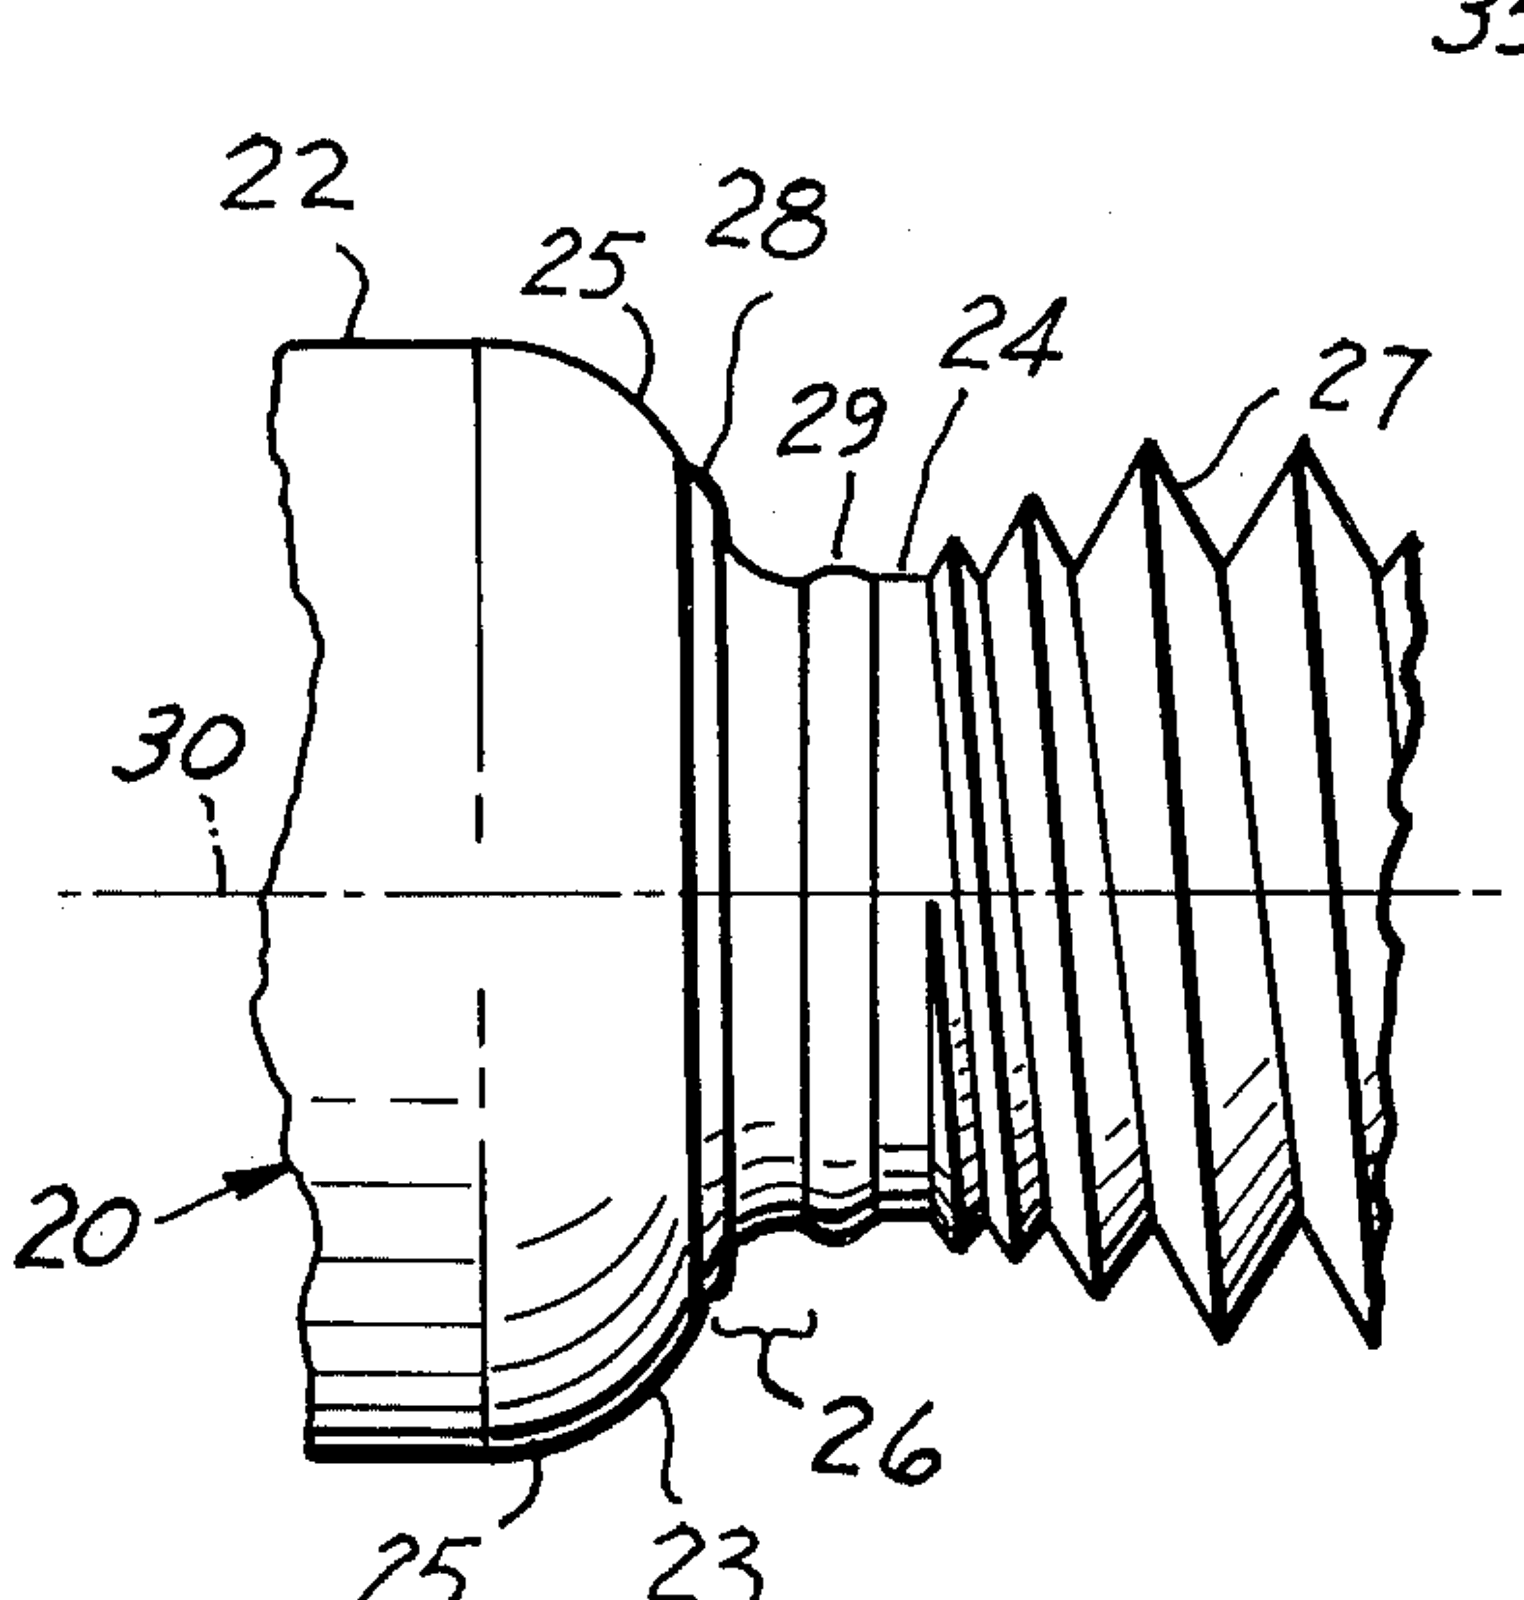
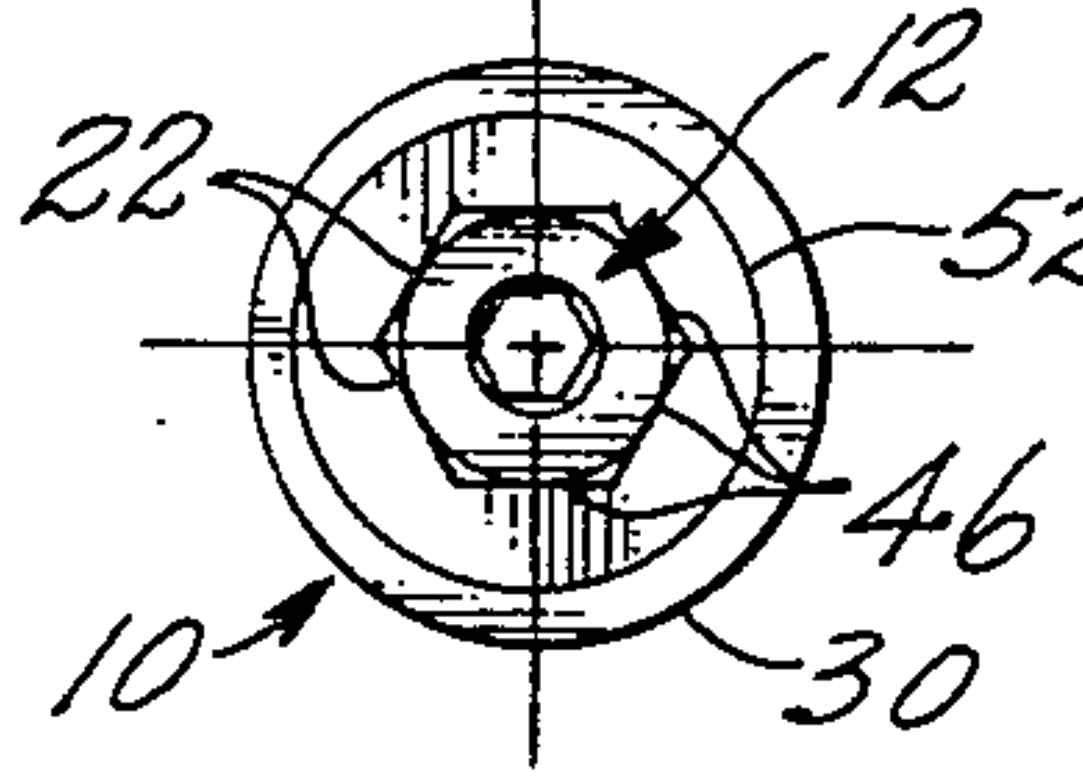
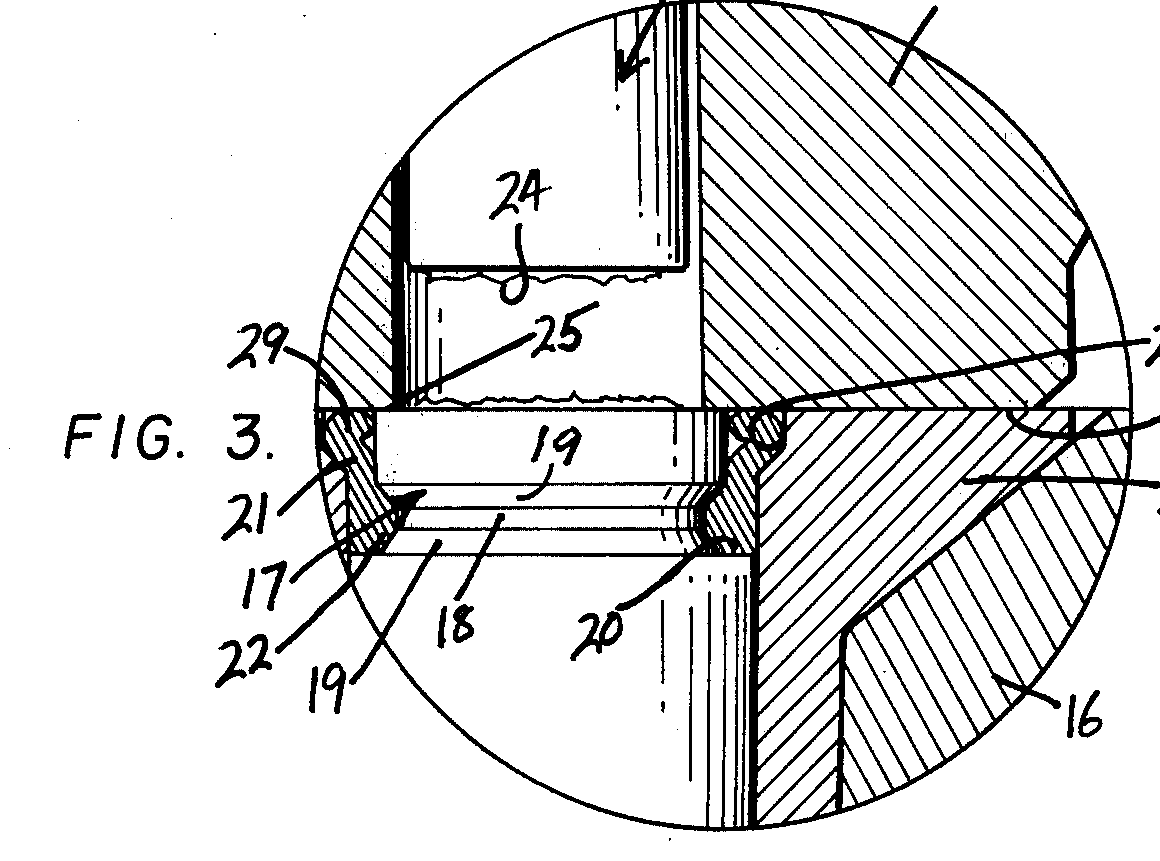
Enlarged fragmental sectional view of the interlocking portion of the rivet stem and the rivet head without the use of a separate pressure washer.
Enlarged fragmental sectional view of the interlocking portion of the rivet stem and the rivet head without the use of a separate pressure washer.US 4,012,984 (Textron), Fig. 3 ↗ · US patent drawingWhy this family: Cherry's CherryMAX data sheet is headed "CHERRYMAX RIVET U.S. PATENT NO. 4012984". Textron Inc. assignee, inventor Josip Matuschek, 1977.
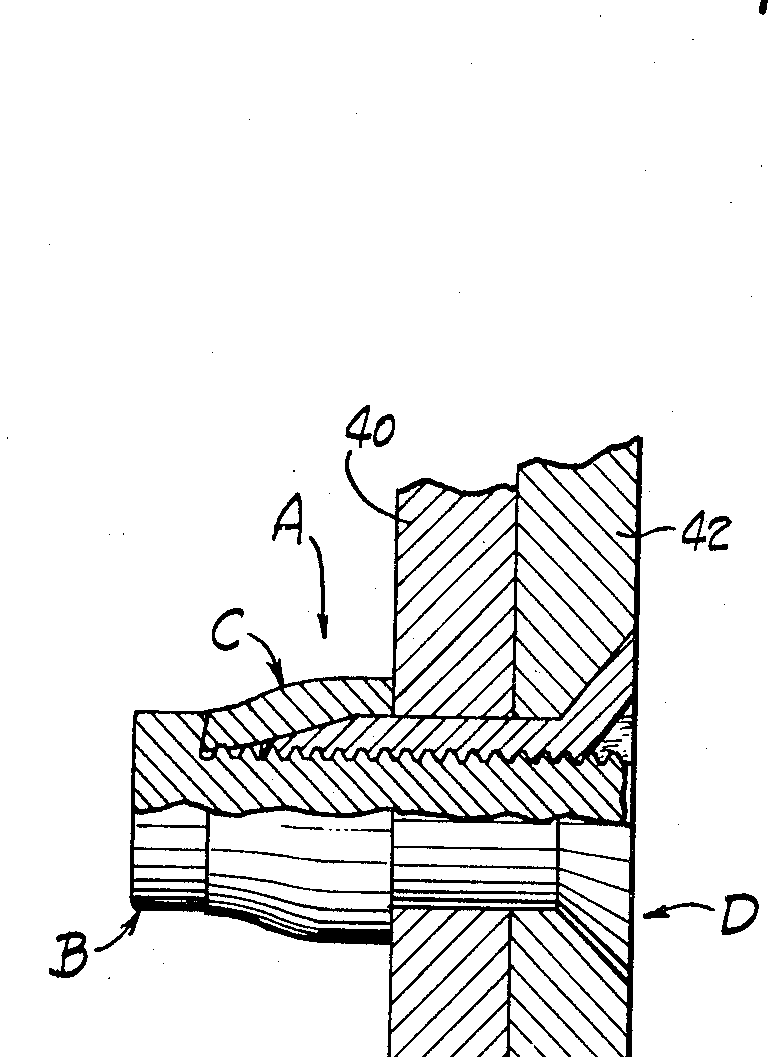
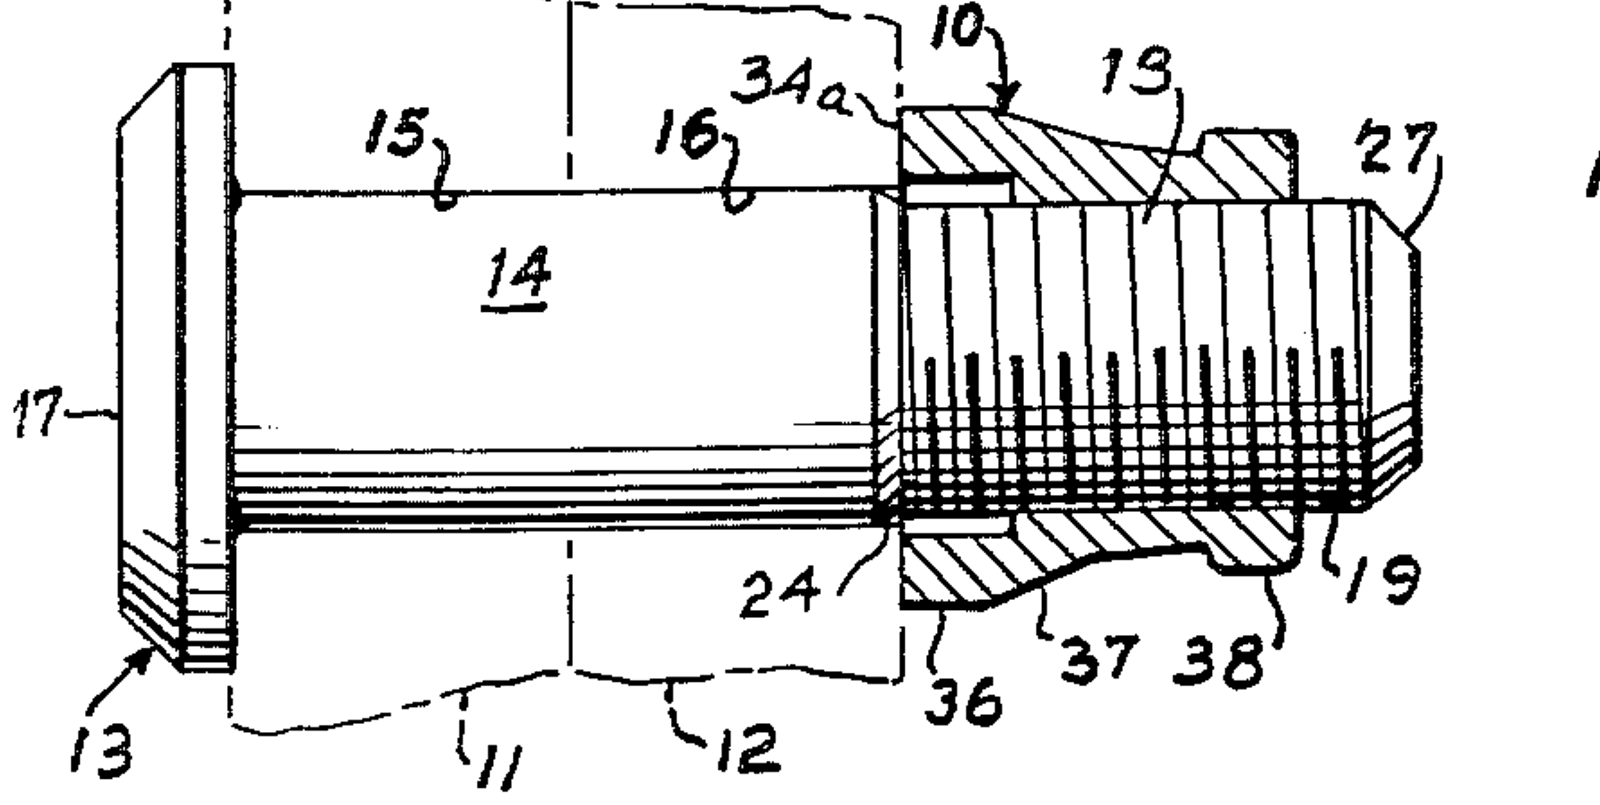
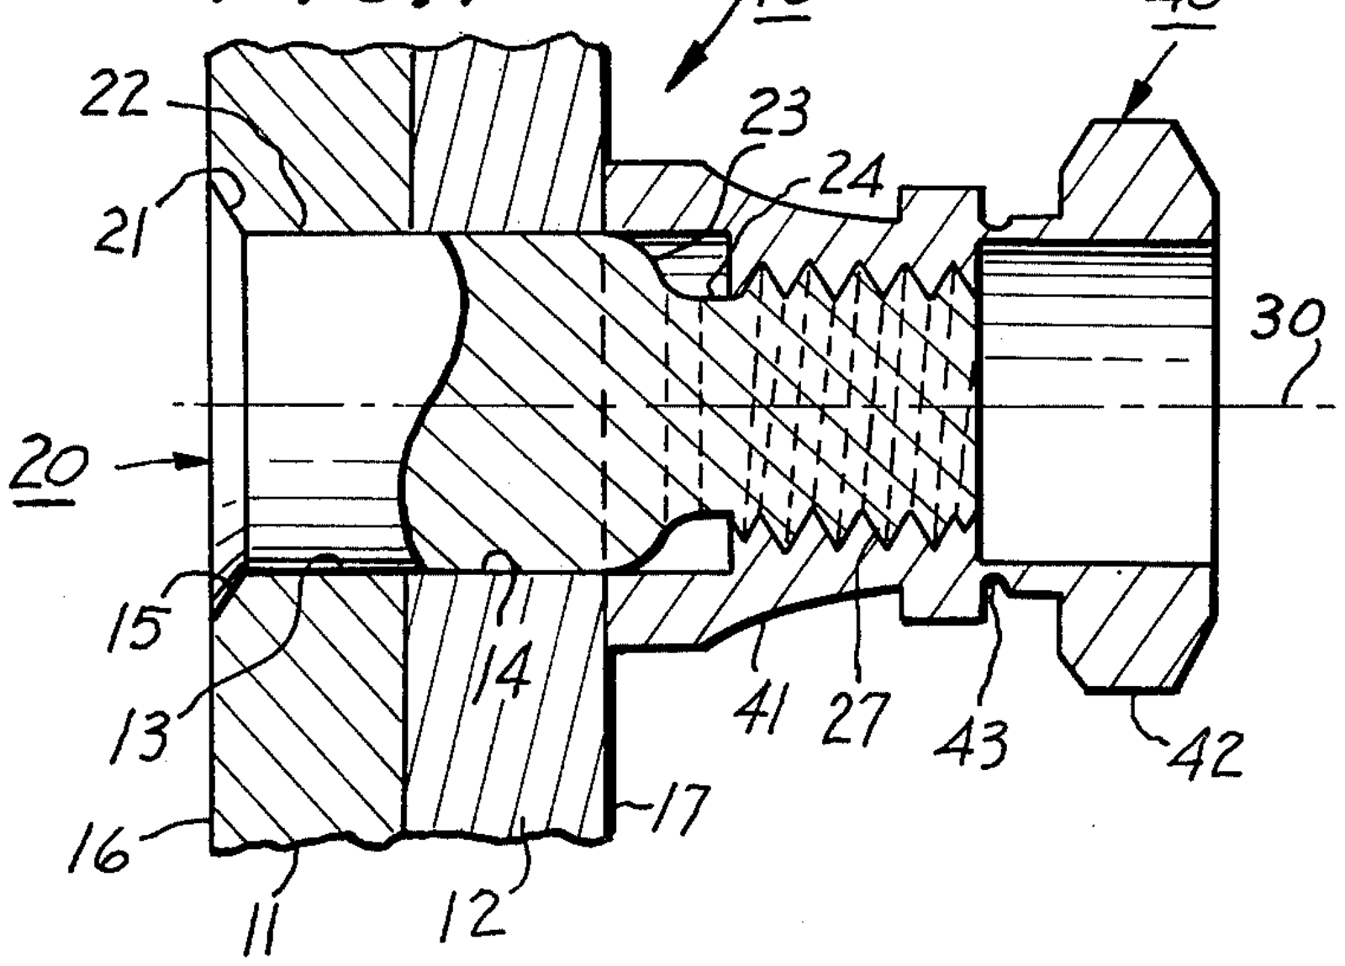
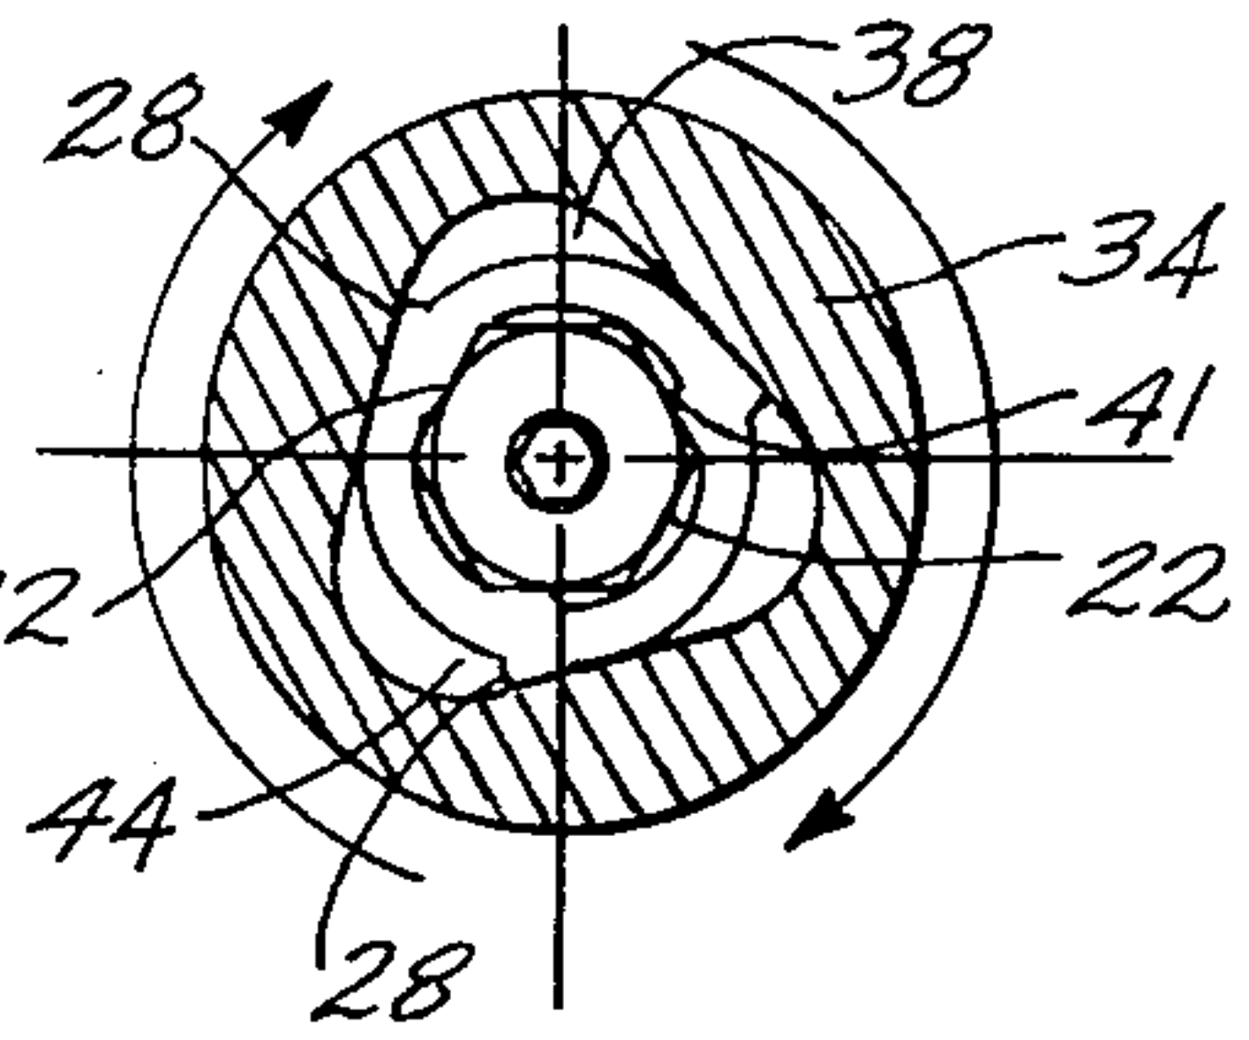
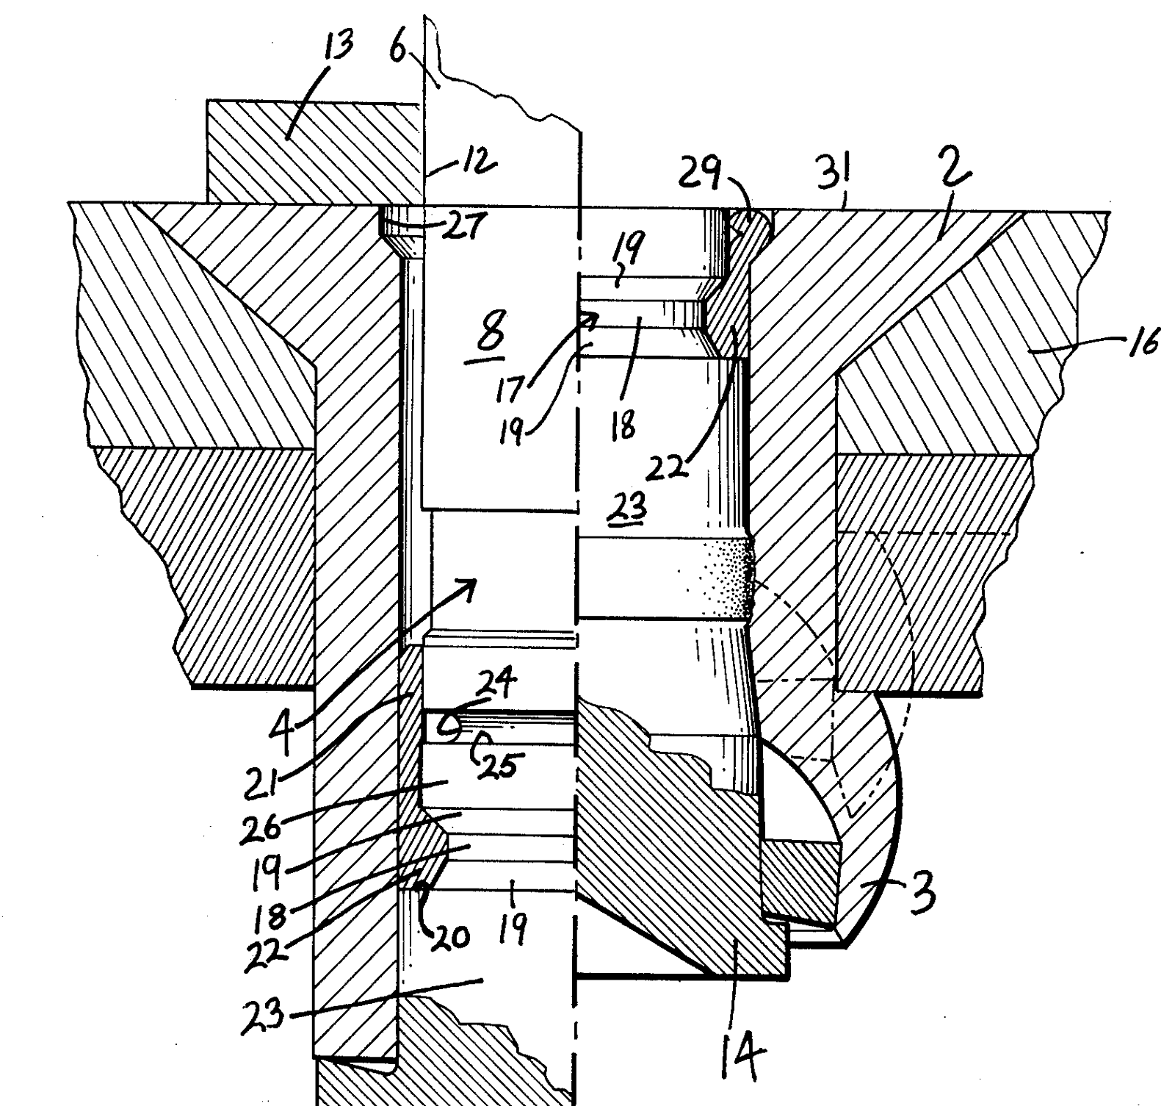
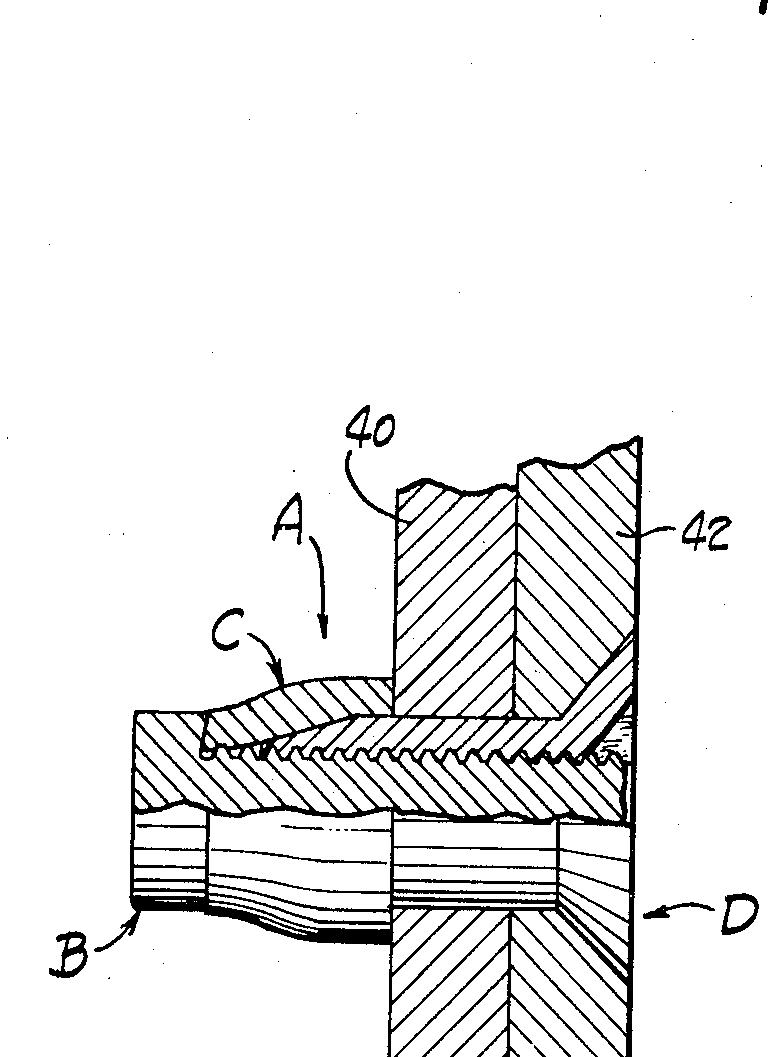
Sectional view, one half of which shows the rivet assembly inserted in work and the other half of which shows the blind rivet fastened in work.
Sectional view, one half of which shows the rivet assembly inserted in work and the other half of which shows the blind rivet fastened in work.US 4,012,984 (Textron), Fig. 4 ↗ · US patent drawingWhy this family: Cherry's CherryMAX data sheet is headed "CHERRYMAX RIVET U.S. PATENT NO. 4012984". Textron Inc. assignee, inventor Josip Matuschek, 1977.

Key (how to read these diagrams)

Manufacturer figure: Cherry CA-1011 (CherryMAX), p.3, Installation figures and Features figure ↗Patent US 4,012,984, Figs. 2 and 4 ↗: Cherry's CherryMAX data sheet is headed “CHERRYMAX RIVET U.S. PATENT NO. 4012984”. Fig. 4 shows one half inserted and the other half fastened.Schematic cross-section at the source figure's proportions, not to scale. Terms are the document's own.

Every family, compared

Filter by how the fastener works: pulled stem / bulbing, threaded / torqued, expanding sleeve, pin and collar, solid.

Showing 20 families

Standard blind rivet (NAS1398/NAS1399 wiredraw)generic-NAS

Pulled stem / bulbing · 6 steps

1/6Inserted, sheet gap

“Before pulling begins.”

Cherry CA-1005 (CherryLOCK), p.12, Installation Sequence ↗

Drawing traced from: Panel 1.

Manufacturer figure: Cherry CA-1005 (CherryLOCK), p.12, Wiredraw CherryLOCK Installation Sequence, panels 1-6 ↗Schematic cross-section at the source figure's proportions, not to scale. Terms are the document's own.

CherryMAXCherry

Pulled stem / bulbing · 4 steps

1/4Inserted

“The CherryMAX® Rivet is inserted into the prepared hole. The pulling head (installation tool) is slipped over the rivet’s stem. Applying a firm, steady pressure, which seats the rivet head, the installation tool is then actuated.”

Cherry CA-1011 (CherryMAX), p.3, Installation ↗

Drawing traced from: Features figure.

Source images (4): patent and government drawings

A patent drawing shows the patented design, which can differ in detail from today's catalog part. Each image says why it is tied to this family.
Side view of the blind rivet assembly.
Side view of the blind rivet assembly.US 4,012,984, Blind rivet assembly with locking collar on rivet stem (Textron), Fig. 1 ↗ · US patent drawingWhy this family: Cherry's CherryMAX data sheet is headed "CHERRYMAX RIVET U.S. PATENT NO. 4012984". Textron Inc. assignee, inventor Josip Matuschek, 1977.
Sectional view of the blind rivet fastened in the work (installation tool shown).
Sectional view of the blind rivet fastened in the work (installation tool shown).US 4,012,984 (Textron), Fig. 2 ↗ · US patent drawingWhy this family: Cherry's CherryMAX data sheet is headed "CHERRYMAX RIVET U.S. PATENT NO. 4012984". Textron Inc. assignee, inventor Josip Matuschek, 1977.
Enlarged fragmental sectional view of the interlocking portion of the rivet stem and the rivet head without the use of a separate pressure washer.
Enlarged fragmental sectional view of the interlocking portion of the rivet stem and the rivet head without the use of a separate pressure washer.US 4,012,984 (Textron), Fig. 3 ↗ · US patent drawingWhy this family: Cherry's CherryMAX data sheet is headed "CHERRYMAX RIVET U.S. PATENT NO. 4012984". Textron Inc. assignee, inventor Josip Matuschek, 1977.
Sectional view, one half of which shows the rivet assembly inserted in work and the other half of which shows the blind rivet fastened in work.
Sectional view, one half of which shows the rivet assembly inserted in work and the other half of which shows the blind rivet fastened in work.US 4,012,984 (Textron), Fig. 4 ↗ · US patent drawingWhy this family: Cherry's CherryMAX data sheet is headed "CHERRYMAX RIVET U.S. PATENT NO. 4012984". Textron Inc. assignee, inventor Josip Matuschek, 1977.
Manufacturer figure: Cherry CA-1011 (CherryMAX), p.3, Installation figures and Features figure ↗Patent US 4,012,984, Figs. 2 and 4 ↗: Cherry's CherryMAX data sheet is headed “CHERRYMAX RIVET U.S. PATENT NO. 4012984”. Fig. 4 shows one half inserted and the other half fastened.Schematic cross-section at the source figure's proportions, not to scale. Terms are the document's own.

CherryLOCKCherry

Pulled stem / bulbing · 6 steps

1/6Inserted, sheet gap

“Before pulling begins.”

Cherry CA-1005 (CherryLOCK), p.3, Installation Sequence ↗

Drawing traced from: Panel 1.

Manufacturer figure: Cherry CA-1005 (CherryLOCK), p.3, Bulbed CherryLOCK Installation Sequence, panels 1-6 ↗CA-1005 notes for panel 5: “In minimum grip shear ring may not shear”. Panel 6 is drawn at “maximum grip illustrated”.Schematic cross-section at the source figure's proportions, not to scale. Terms are the document's own.

Cherry SSTCherry

Pulled stem / bulbing · 4 steps

1/4Inserted

“The Cherry SST® Blind Rivet is inserted into the prepared hole. The pulling head (Installation Tool) is slipped over the stem. Applying firm pressure, which seats the rivet head, the installation tool is actuated”

Cherry CA-1037 (Cherry SST), p.4, Installation ↗

Drawing traced from: Panel 1.

Manufacturer figure: Cherry CA-1037 (Cherry SST), p.4, Installation, panels 1-4 ↗Schematic cross-section at the source figure's proportions, not to scale. Terms are the document's own.

Cherry 1900 bulbing blind rivetCherry

Pulled stem / bulbing · installed view

Sequence not shown: no public source for the intermediate stages. Installed view only.

Installed

“BLIND SIDE HEAD MAY BE INSTALLED ON A 5° MAXIMUM SLOPE”

Cherry CA-1035 (Cherry 1900), p.3, CR1919 installed view ↗

Drawing traced from: Installed view.

Manufacturer figure: Cherry CA-1035 (Cherry 1900), p.3, CR1919 drawing, installed view ↗CA-1035 draws the fastener before installation and one installed view, but no installation sequence.Schematic cross-section at the source figure's proportions, not to scale. Terms are the document's own.

Composi-Lok IIMonogram

Threaded / torqued · 4 steps

1/4Inserted

“Insert the fastener in the hole. The Composi-Lok® II can be inserted in a properly prepared hole without interference.”

Monogram MBF2003 Rev AG (Composi-Lok II install spec), p.17, §7.2 ↗

Drawing traced from: Figure 15, left.

Source images (6): patent and government drawings

A patent drawing shows the patented design, which can differ in detail from today's catalog part. Each image says why it is tied to this family.
Exploded view of the fastener.
Exploded view of the fastener.US 4,457,652, Composite buckling blind fastener (Pratt), Fig. 6 ↗ · US patent drawingWhy this family: Monogram's US 10,267,347 states: "the original Composi-Lok fastener is described in U.S. Pat. No. 4,457,652" (John D. Pratt, 1984; later assigned to Monogram). Shows the original Composi-Lok, not the Composi-Lok II drive-nut version.
Axial cross-sectional view of the assembled fastener prior to installation.
Axial cross-sectional view of the assembled fastener prior to installation.US 4,457,652 (Pratt), Fig. 7 ↗ · US patent drawingWhy this family: Monogram's US 10,267,347 states: "the original Composi-Lok fastener is described in U.S. Pat. No. 4,457,652" (John D. Pratt, 1984; later assigned to Monogram). Shows the original Composi-Lok, not the Composi-Lok II drive-nut version.
Fig. 7 prior to installation; Fig. 8 initial portion of the installation process; Fig. 9 intermediate portion; Fig. 10 configuration of the finally installed fastener.
Fig. 7 prior to installation; Fig. 8 initial portion of the installation process; Fig. 9 intermediate portion; Fig. 10 configuration of the finally installed fastener.US 4,457,652 (Pratt), Figs. 7-10 ↗ · US patent drawingWhy this family: Monogram's US 10,267,347 states: "the original Composi-Lok fastener is described in U.S. Pat. No. 4,457,652" (John D. Pratt, 1984; later assigned to Monogram). Shows the original Composi-Lok, not the Composi-Lok II drive-nut version.
The fastener of Fig. 7 in the configuration of the finally installed fastener.
The fastener of Fig. 7 in the configuration of the finally installed fastener.US 4,457,652 (Pratt), Fig. 10 ↗ · US patent drawingWhy this family: Monogram's US 10,267,347 states: "the original Composi-Lok fastener is described in U.S. Pat. No. 4,457,652" (John D. Pratt, 1984; later assigned to Monogram). Shows the original Composi-Lok, not the Composi-Lok II drive-nut version.
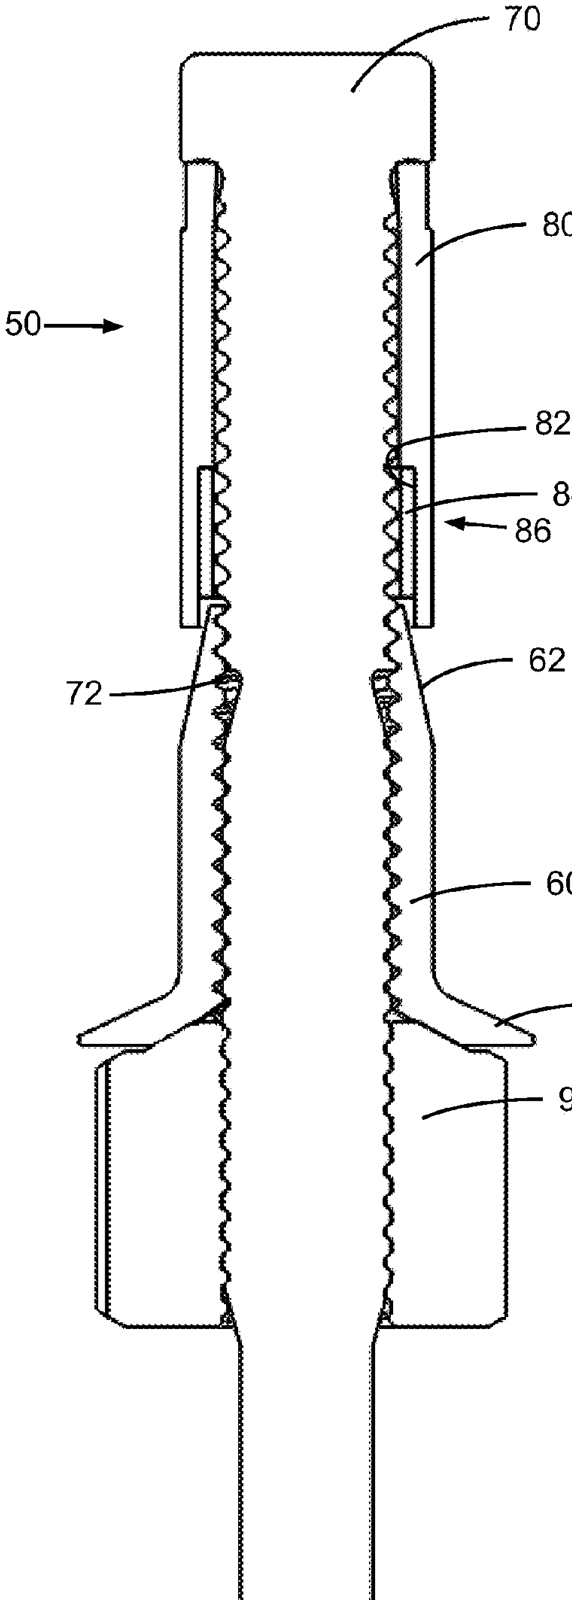
Prior art Composi-Lok 3 fastener: nut, bolt, sleeve and drive nut (cross-sectional side view).
Prior art Composi-Lok 3 fastener: nut, bolt, sleeve and drive nut (cross-sectional side view).US 10,267,347, Blind fastener (Monogram Aerospace Fasteners), Fig. 1A ↗ · US patent drawingWhy this family: The patent text: "Referring to FIG. 1A, a prior art Composi-Lok 3 fastener is illustrated as fastener 50." Composi-Lok 3 is the flush-break successor to Composi-Lok II/IIa per the same patent.
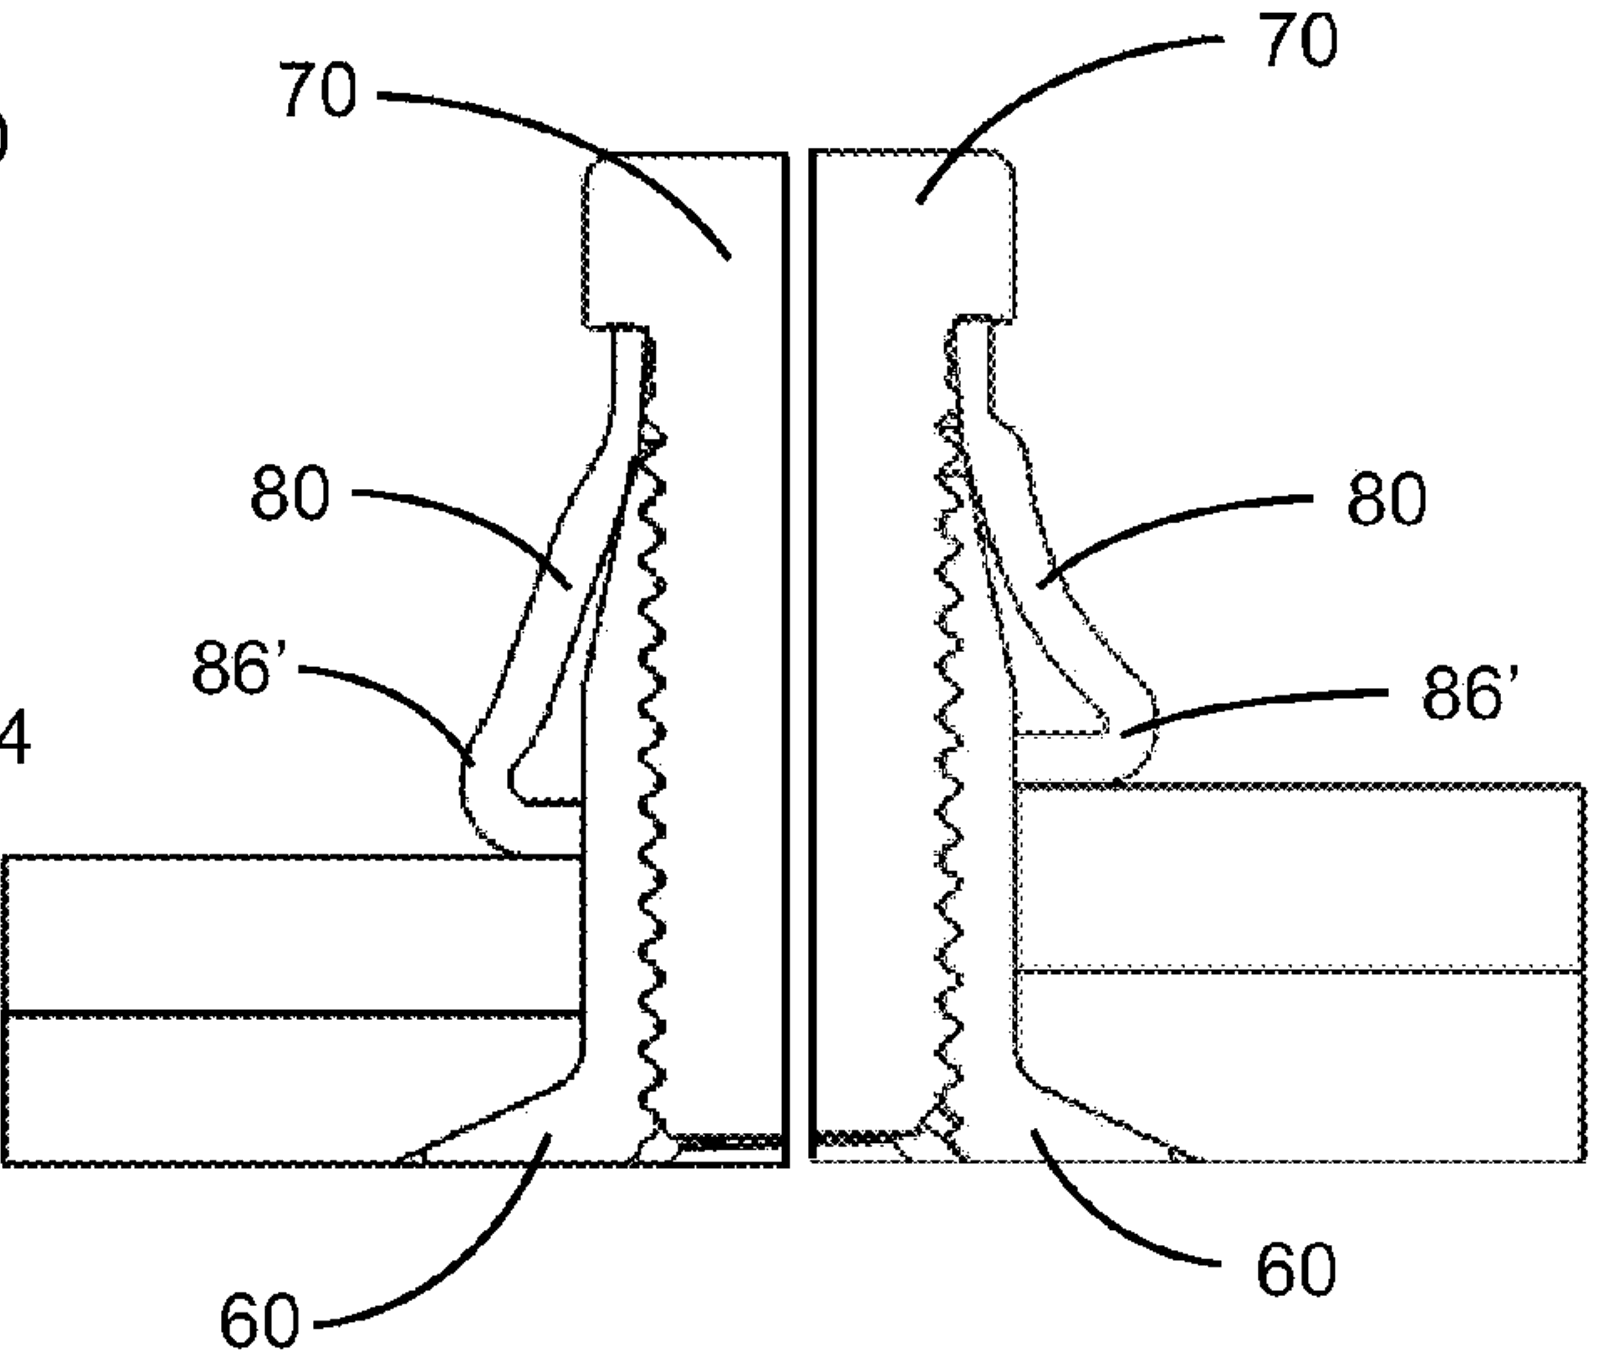
The Fig. 1A prior art blind fastener in minimum/maximum installed conditions.
The Fig. 1A prior art blind fastener in minimum/maximum installed conditions.US 10,267,347 (Monogram Aerospace Fasteners), Fig. 1B ↗ · US patent drawingWhy this family: Prior art Composi-Lok 3 per the patent text for Fig. 1A.
Manufacturer figure: Monogram MBF2003 Rev AG (Composi-Lok II install spec), p.18, Figure 15, Description of Installation ↗Patent US 4,457,652, Figs. 7-10 ↗: Monogram's US 10,267,347 states the original Composi-Lok is described in US 4,457,652. It shows the original Composi-Lok (no drive-nut), not the Composi-Lok II drawn here, so it is linked for the mechanism only.Schematic cross-section at the source figure's proportions, not to scale. Terms are the document's own.

Visu-LokMonogram

Threaded / torqued · 4 steps

1/4Inserted, tool placed

“The Visu-Lok II fastener is inserted into the prepared hole. The installation tool is placed over the screw simultaneously engaging the wrench flats and the DRIVE NUT.”

Monogram Visu-Lok II brochure, p.3, How They Work ↗

Drawing traced from: Panel 1.

Source images (3): patent and government drawings

A patent drawing shows the patented design, which can differ in detail from today's catalog part. Each image says why it is tied to this family.
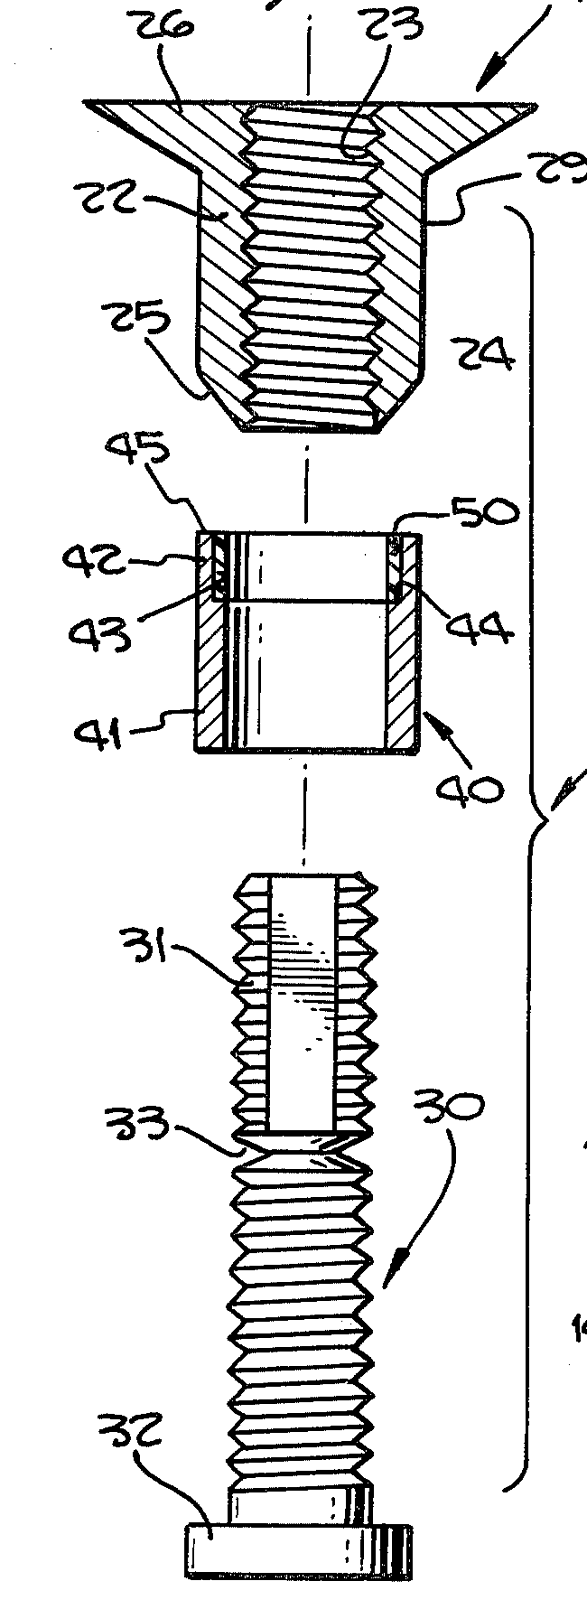
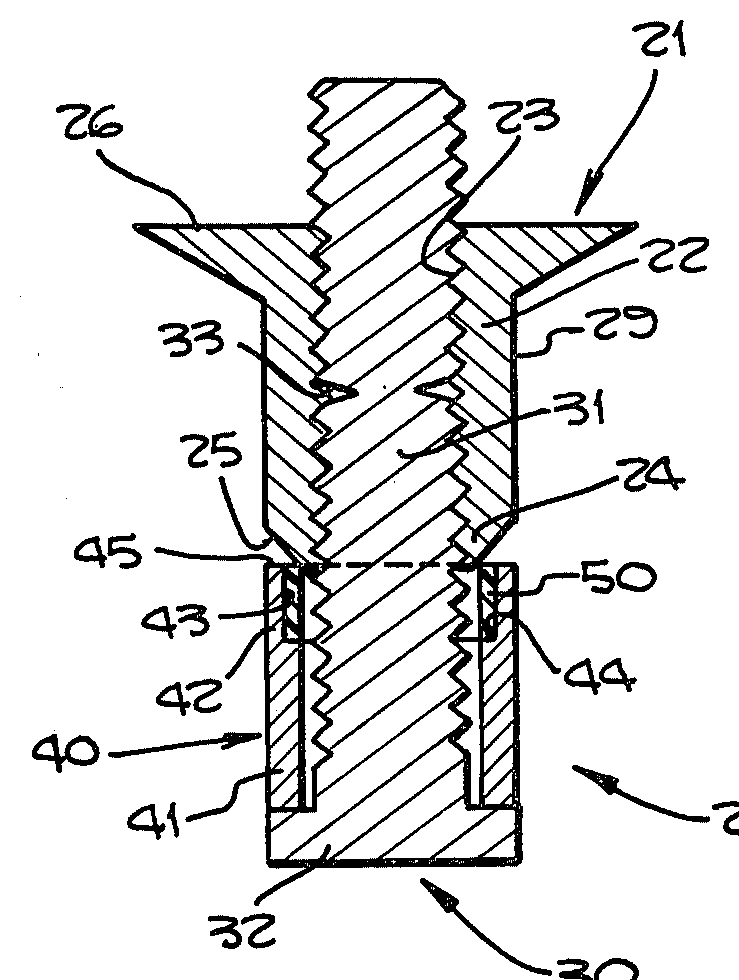
Expanded view of the fastener (screw, sleeve and nut), with parts broken away and in axial section to show the construction.
Expanded view of the fastener (screw, sleeve and nut), with parts broken away and in axial section to show the construction.US 3,643,544, High-strength structural blind fastener for use in airplanes, rockets and the like (Massa), Fig. 2 ↗ · US patent drawingWhy this family: US 4,836,062: "The Visu-Lok type of blind fastener is disclosed in U.S. Pat. No. 3,643,544." Huck's US 5,603,592: fasteners of the type shown in 3,643,544 "have been sold under the trade names Visu-Lok and/or Jo-Bolt". Joseph H. Massa, National Screw and Manufacturing Co., 1972.
Axial sectional view, with portions in elevation, showing the fastener in position in two members to be secured together.
Axial sectional view, with portions in elevation, showing the fastener in position in two members to be secured together.US 3,643,544 (Massa), Fig. 3 ↗ · US patent drawingWhy this family: US 4,836,062: "The Visu-Lok type of blind fastener is disclosed in U.S. Pat. No. 3,643,544." Huck's US 5,603,592: fasteners of the type shown in 3,643,544 "have been sold under the trade names Visu-Lok and/or Jo-Bolt". Joseph H. Massa, National Screw and Manufacturing Co., 1972.
View similar to Fig. 3 but showing the fastener in operation fixedly securing the members together.
View similar to Fig. 3 but showing the fastener in operation fixedly securing the members together.US 3,643,544 (Massa), Fig. 4 ↗ · US patent drawingWhy this family: US 4,836,062: "The Visu-Lok type of blind fastener is disclosed in U.S. Pat. No. 3,643,544." Huck's US 5,603,592: fasteners of the type shown in 3,643,544 "have been sold under the trade names Visu-Lok and/or Jo-Bolt". Joseph H. Massa, National Screw and Manufacturing Co., 1972.
Manufacturer figure: Monogram Visu-Lok II brochure, p.3, How They Work, panels 1-4 ↗Patent US 3,643,544, Figs. 3-4 ↗: Later patents tie it to the product: US 4,836,062 (“The Visu-Lok type of blind fastener is disclosed in U.S. Pat. No. 3,643,544”) and Huck's US 5,603,592 (sold as Visu-Lok and/or Jo-Bolt). A 1972 patent; the current part differs in detail (e.g. no drive nut).Schematic cross-section at the source figure's proportions, not to scale. Terms are the document's own.

Radial-LokMonogram

Expanding sleeve · 3 steps

1/3Inserted, tool placed

“The Radial-Lok fastener is first inserted into the prepared clearance fit hole. The installation tool is placed over the screw, simultaneously engaging the wrench flats and the DRIVE NUT.”

Monogram Radial-Lok brochure, p.2, Installation Sequence ↗

Drawing traced from: Panel 1.

Manufacturer figure: Monogram Radial-Lok brochure, p.2, Installation Sequence, panels 1-3 ↗Schematic cross-section at the source figure's proportions, not to scale. Terms are the document's own.

OSI-BoltMonogram

Threaded / torqued · 3 steps

1/3Inserted, bulbing begins

“The fastener is inserted into the prepared hole. The installation tool is first placed over the flatted corebolt; the nose piece then engages the recesses of the body and installation is facilitated. As the corebolt turns, the nut component travels toward the structure, bearing against the annealed sleeve. This movement forces the sleeve over the tapered nose of the body to begin the initial bulbing action.”

Monogram OSI-Bolt brochure, p.2, Sequence #1 ↗

Drawing traced from: Panel 1.

Source images (3): patent and government drawings

A patent drawing shows the patented design, which can differ in detail from today's catalog part. Each image says why it is tied to this family.
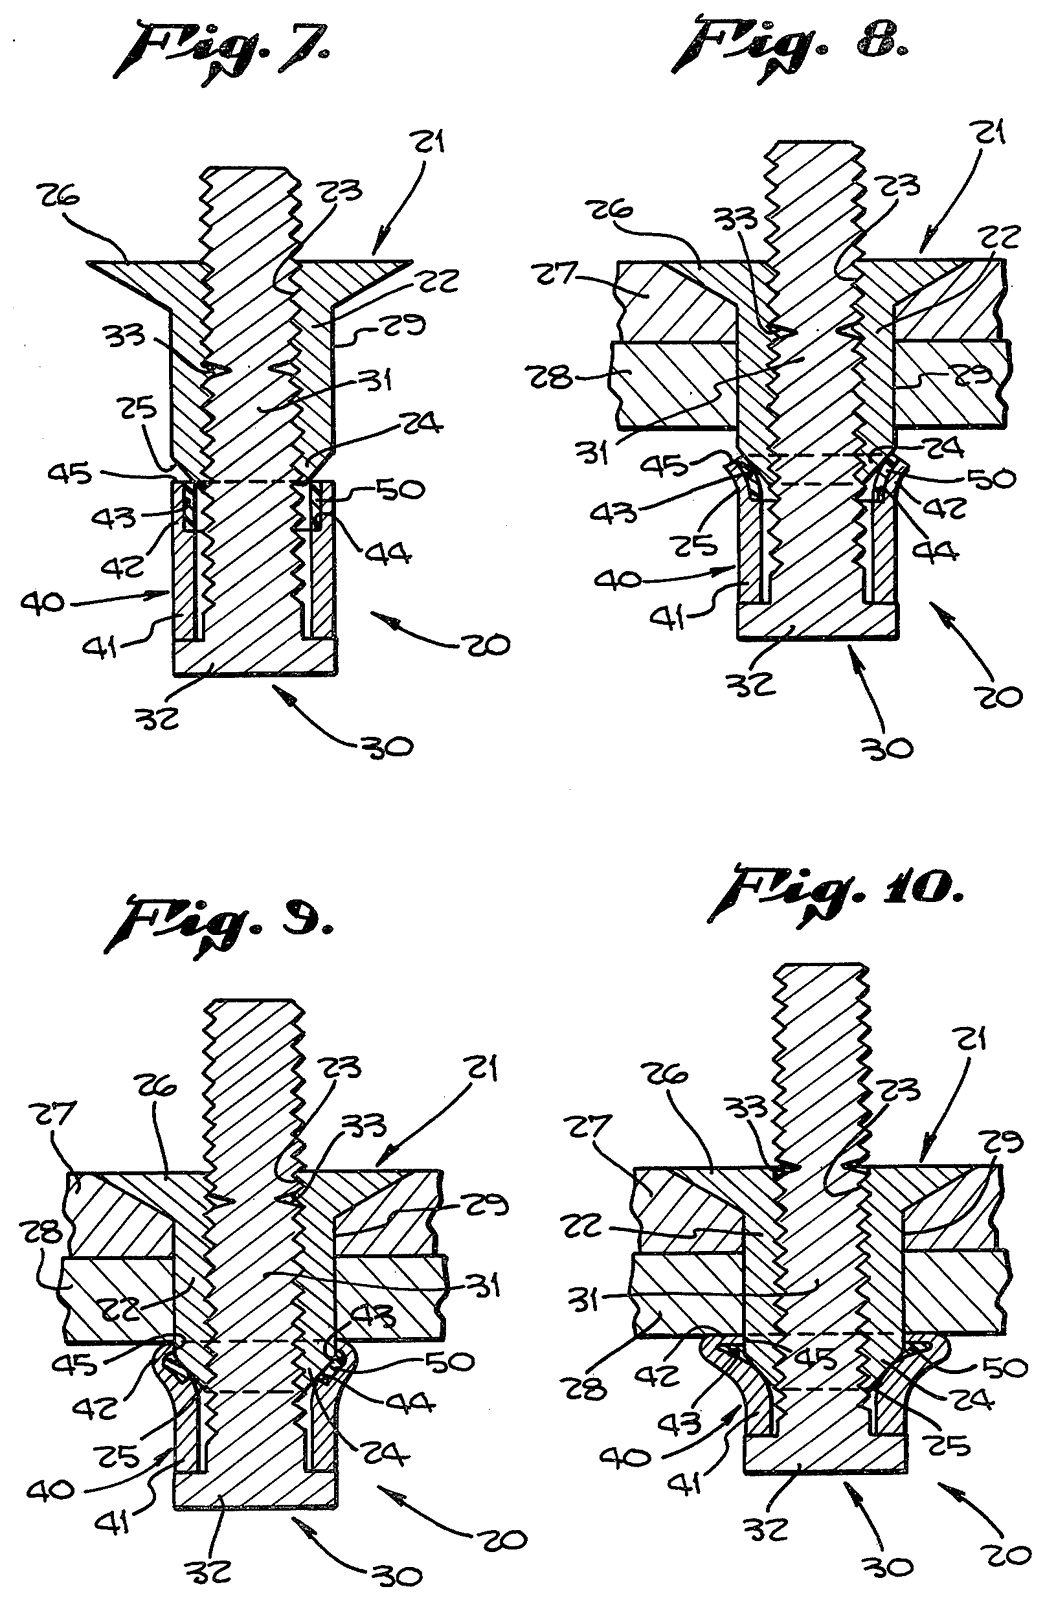
Prior art assembled OSI blind fastener including a bolt, a nut, a sleeve and a body (side elevational view, partially in section).
Prior art assembled OSI blind fastener including a bolt, a nut, a sleeve and a body (side elevational view, partially in section).US 10,941,799, Deformable sleeve nut and a method of manufacturing (Monogram), Fig. 1 ↗ · US patent drawingWhy this family: Monogram Aerospace Fasteners patent (2021) whose background names "Applicant's OSI-Bolt Fasteners".
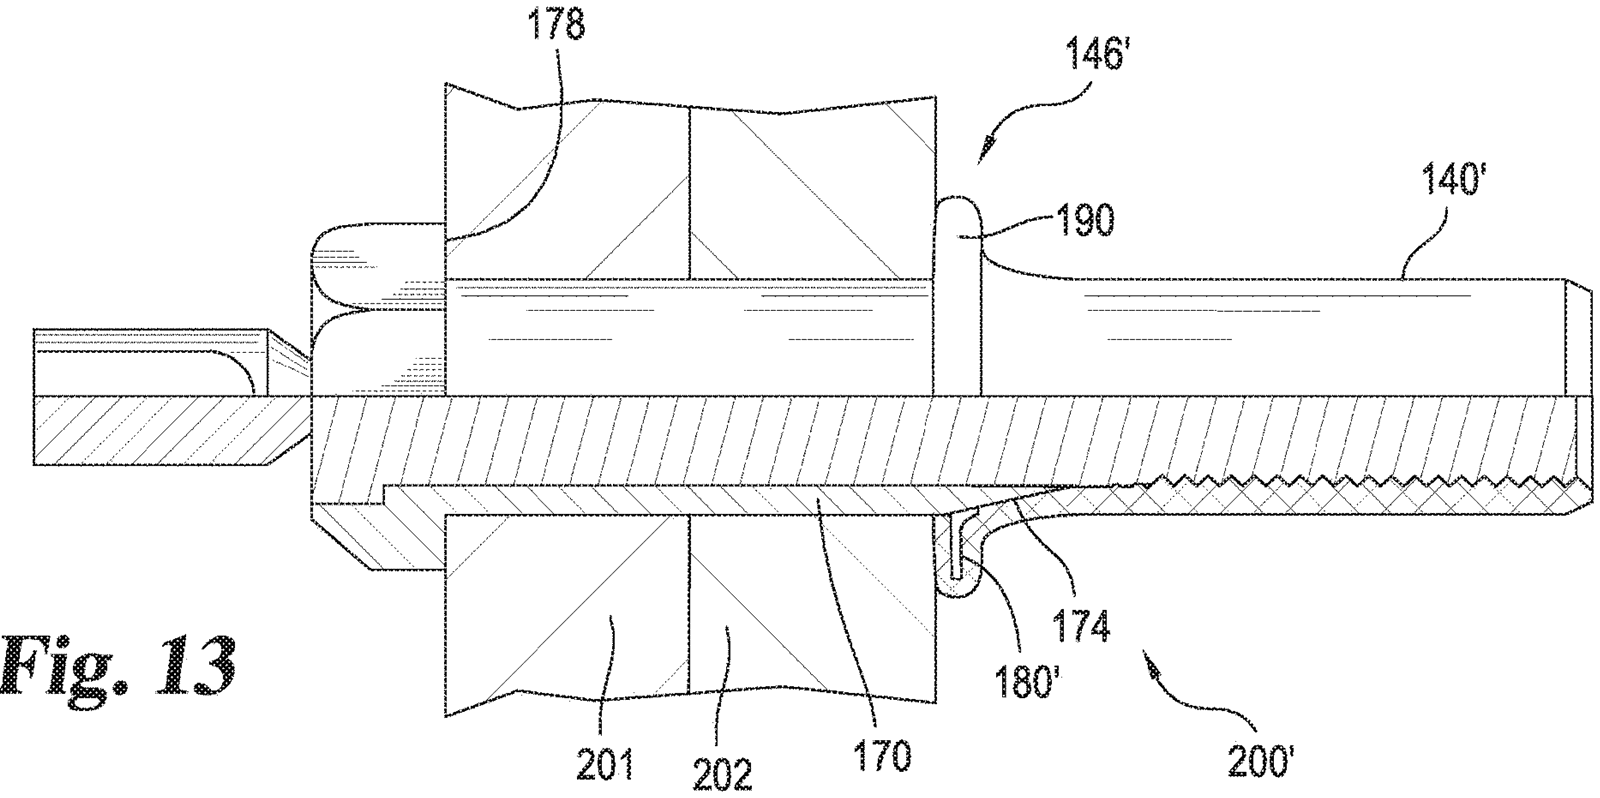
Blind fastener which includes the deformable sleeve nut (side elevational view, partially in section).
Blind fastener which includes the deformable sleeve nut (side elevational view, partially in section).US 10,941,799 (Monogram), Fig. 12 ↗ · US patent drawingWhy this family: Monogram Aerospace Fasteners patent (2021) whose background names "Applicant's OSI-Bolt Fasteners". Figs. 12-13 show the patent's improved deformable-sleeve-nut embodiment, not the prior-art OSI of Fig. 1. Rotated 90 degrees from the patent sheet.
The Fig. 12 blind fastener after it has been fastened to two panels.
The Fig. 12 blind fastener after it has been fastened to two panels.US 10,941,799 (Monogram), Fig. 13 ↗ · US patent drawingWhy this family: Monogram Aerospace Fasteners patent (2021) whose background names "Applicant's OSI-Bolt Fasteners". Figs. 12-13 show the patent's improved deformable-sleeve-nut embodiment, not the prior-art OSI of Fig. 1. Rotated 90 degrees from the patent sheet.
Manufacturer figure: Monogram OSI-Bolt brochure, p.2, Installation Sequence, panels 1-3 ↗Patent US 5,498,110, Figs. 1-2 ↗: Printed on the BG2032-BG2065 series drawings in the brochure. Fig. 1: assembled fastener; Fig. 2: after it has been fastened to two panels.Schematic cross-section at the source figure's proportions, not to scale. Terms are the document's own.

Jo-Boltgeneric-NAS

Threaded / torqued · installed view

Sequence not shown: no public source for the intermediate stages. Installed view only.

Installed

“As the Jo-Bolt is installed, the bolt is turned while the nut is held, causing the sleeve to expand over the end of the nut, forming the blind head and clamping against the work. When driving is complete, the bolt wrenching end breaks off from flush to below the head.”

USAF T.O. 1-1A-8, p.1-84, §1.4.1 ↗

Drawing traced from: NAS1670 installed view.

Install steps, in the document's words (not drawn)

  1. “Insert Jo-Bolt in the hole. The fastener can be pushed easily into a properly prepared hole and in no case shall fastener be driven forcibly into the hole.” USAF T.O. 1-1A-8, p.1-91, §1.4.8 c ↗
  2. “Place the nose adapter of the driving tool over the slabbed portion of the bolt shank so that it engages the head of the Jo-Bolt.” USAF T.O. 1-1A-8, p.1-91, §1.4.8 e ↗
  3. “If the hand gun is used, hold the handle of the tool stationary and turn the ratchet handle. As power is applied, the bolt is turned while the nut is held. The sleeve, compressed between the bolt head and tapered end of the nut, is drawn over the end of the nut and is expanded forming the blind head against the inner surface of the part. When the sleeve is drawing up tight, the slabbed portion of the stem is snapped off completing the driving operation.” USAF T.O. 1-1A-8, p.1-91, §1.4.8 g ↗
Source images (3): patent and government drawings

A patent drawing shows the patented design, which can differ in detail from today's catalog part. Each image says why it is tied to this family.
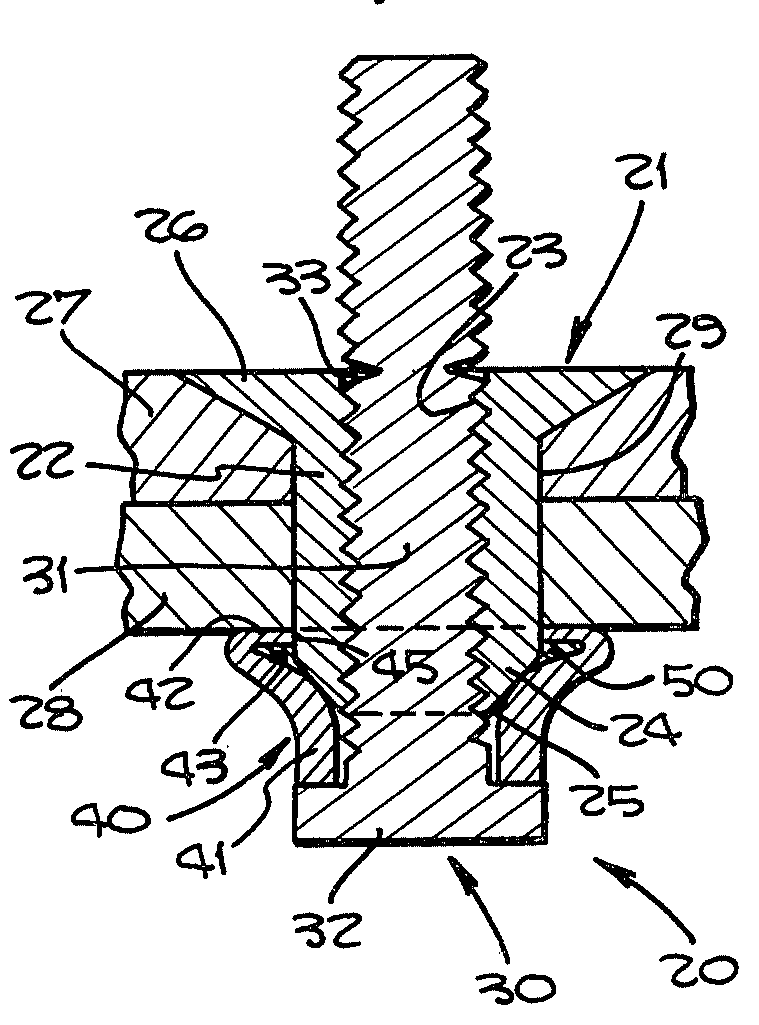
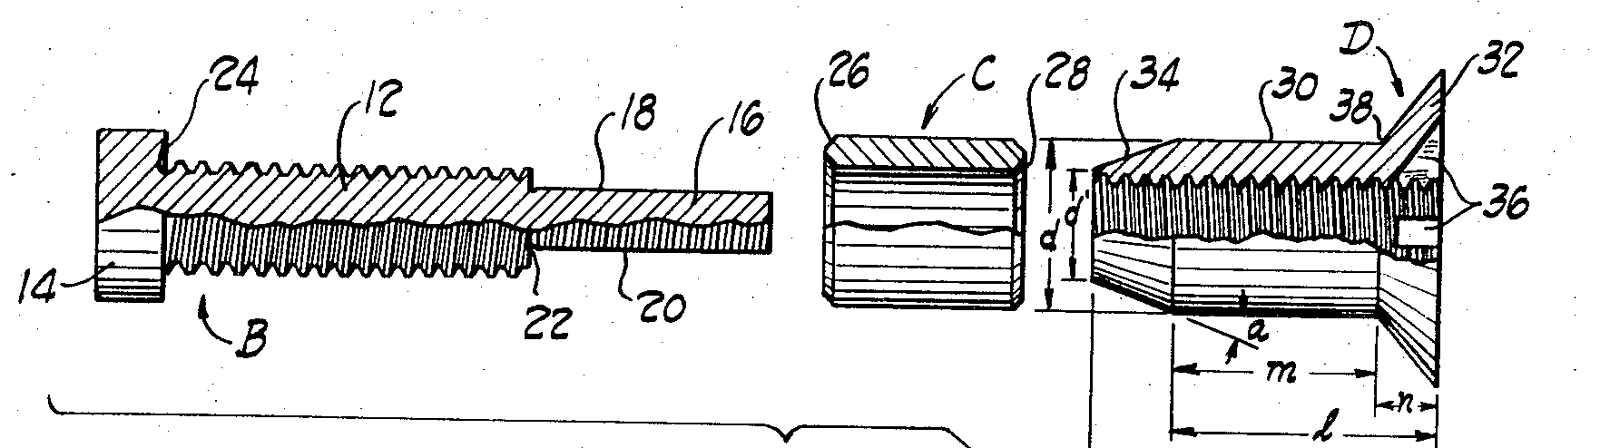
Expanded view of the fastener (screw, sleeve and nut), with parts broken away and in axial section to show the construction.
Expanded view of the fastener (screw, sleeve and nut), with parts broken away and in axial section to show the construction.US 3,643,544, High-strength structural blind fastener for use in airplanes, rockets and the like (Massa), Fig. 2 ↗ · US patent drawingWhy this family: US 4,836,062: "The Visu-Lok type of blind fastener is disclosed in U.S. Pat. No. 3,643,544." Huck's US 5,603,592: fasteners of the type shown in 3,643,544 "have been sold under the trade names Visu-Lok and/or Jo-Bolt". Joseph H. Massa, National Screw and Manufacturing Co., 1972.
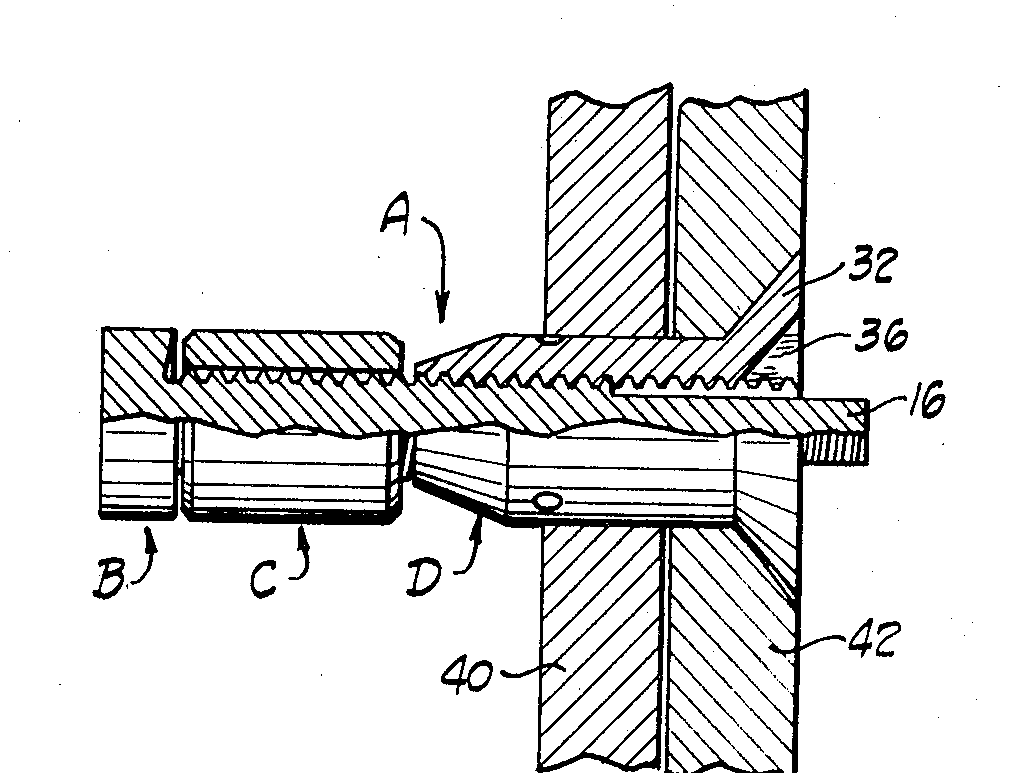
Axial sectional view, with portions in elevation, showing the fastener in position in two members to be secured together.
Axial sectional view, with portions in elevation, showing the fastener in position in two members to be secured together.US 3,643,544 (Massa), Fig. 3 ↗ · US patent drawingWhy this family: US 4,836,062: "The Visu-Lok type of blind fastener is disclosed in U.S. Pat. No. 3,643,544." Huck's US 5,603,592: fasteners of the type shown in 3,643,544 "have been sold under the trade names Visu-Lok and/or Jo-Bolt". Joseph H. Massa, National Screw and Manufacturing Co., 1972.
View similar to Fig. 3 but showing the fastener in operation fixedly securing the members together.
View similar to Fig. 3 but showing the fastener in operation fixedly securing the members together.US 3,643,544 (Massa), Fig. 4 ↗ · US patent drawingWhy this family: US 4,836,062: "The Visu-Lok type of blind fastener is disclosed in U.S. Pat. No. 3,643,544." Huck's US 5,603,592: fasteners of the type shown in 3,643,544 "have been sold under the trade names Visu-Lok and/or Jo-Bolt". Joseph H. Massa, National Screw and Manufacturing Co., 1972.
Figure: USAF T.O. 1-1A-8, p.1-93, Figure 1-42, Jo-Bolt Installation and Inspection ↗Patent US 3,643,544, Figs. 3-4 ↗: Later patents tie it to the product: US 4,836,062 (“The Visu-Lok type of blind fastener is disclosed in U.S. Pat. No. 3,643,544”) and Huck's US 5,603,592 (sold as Visu-Lok and/or Jo-Bolt). A 1972 patent; the current part differs in detail (e.g. no drive nut).T.O. 1-1A-8 describes the steps in words and draws only installed fasteners, so the intermediate stages are not drawn.Schematic cross-section at the source figure's proportions, not to scale. Terms are the document's own.

Huck BOM (industrial)Howmet/Huck

Pulled stem / bulbing · 4 steps

1/4Inserted

“Insert the fastener into the hole and slip the installation tool over the pintail.”

Howmet Huck BOM brochure, p.3, Installation Sequence ↗

Drawing traced from: Panel 1.

Manufacturer figure: Howmet Huck BOM brochure, p.3, Installation Sequence, panels 1-4 ↗Schematic cross-section at the source figure's proportions, not to scale. Terms are the document's own.

Hi-LokLISI

Pin and collar · 5 steps

1/5Pin inserted

“Insert the pin into the prepared non-interference fit hole.”

USAF T.O. 1-1A-8, p.1-164, Figure 1-61 a ↗

Drawing traced from: a.

Source images (4): patent and government drawings

A patent drawing shows the patented design, which can differ in detail from today's catalog part. Each image says why it is tied to this family.
Elevation of a pin.
Elevation of a pin.US 2,940,495, Lock nut with frangible driving portion (Wing, Hi-Shear Rivet Tool Co.), Fig. 1 ↗ · US patent drawingWhy this family: Later patents (e.g. US 5,305,666) state the basic Hi-Lok fastener is disclosed in US 2,940,495, G. S. Wing, assigned to Hi-Shear Rivet Tool Co., 1960.
Elevation of a collar.
Elevation of a collar.US 2,940,495 (Wing), Fig. 3 ↗ · US patent drawingWhy this family: Later patents (e.g. US 5,305,666) state the basic Hi-Lok fastener is disclosed in US 2,940,495, G. S. Wing, assigned to Hi-Shear Rivet Tool Co., 1960.
Side view, partly in cross-section, of the fastener in the process of being tightened.
Side view, partly in cross-section, of the fastener in the process of being tightened.US 2,940,495 (Wing), Fig. 6 ↗ · US patent drawingWhy this family: Later patents (e.g. US 5,305,666) state the basic Hi-Lok fastener is disclosed in US 2,940,495, G. S. Wing, assigned to Hi-Shear Rivet Tool Co., 1960.
Side view, partly in cross-section, showing the fastener of Fig. 6 in its finally-tightened condition.
Side view, partly in cross-section, showing the fastener of Fig. 6 in its finally-tightened condition.US 2,940,495 (Wing), Fig. 7 ↗ · US patent drawingWhy this family: Later patents (e.g. US 5,305,666) state the basic Hi-Lok fastener is disclosed in US 2,940,495, G. S. Wing, assigned to Hi-Shear Rivet Tool Co., 1960.
Figure: USAF T.O. 1-1A-8, p.1-164, Figure 1-61, Installation Steps (HI-LOK Pin in Non-interference Fit Hole), a-e ↗Patent US 2,940,495, Figs. 6-7 ↗: Later patents (e.g. US 5,305,666) state the basic Hi-Lok fastener is disclosed in US 2,940,495 (Hi-Shear Rivet Tool Co., 1960). Fig. 6: being tightened; Fig. 7: finally tightened.Schematic cross-section at the source figure's proportions, not to scale. Terms are the document's own.

Hi-LiteLISI

Pin and collar · installed view

Sequence not shown: no public source for the intermediate stages. Installed view only.

Installed

“COLLAR WRENCHING DEVICE AUTOMATICALLY SHEARS OFF”

Hi-Shear HST10 drawing, p.sheet 1, Hi-Lite ST pin and collar after assembly ↗

Drawing traced from: After assembly view.

Source images (2): patent and government drawings

A patent drawing shows the patented design, which can differ in detail from today's catalog part. Each image says why it is tied to this family.
Axial cross-section of the presently-preferred embodiment: a shear flow joint of two sheets, the pin (head, cylindrical shank, reducing transition and neck sections) and a collar with a drive section that shears off at a predetermined torque.
Axial cross-section of the presently-preferred embodiment: a shear flow joint of two sheets, the pin (head, cylindrical shank, reducing transition and neck sections) and a collar with a drive section that shears off at a predetermined torque.US 4,326,825, Balanced pin for shear flow joint, and joint including the pin (Hi-Shear), Fig. 1 ↗ · US patent drawingWhy this family: Hi-Shear's HST10 Hi-Lite ST pin standard lists "U.S. Patents 4,326,825; 4,485,510 and 4,957,401". US 4,326,825: "Balanced pin for shear flow joint, and joint including the pin", Hi-Shear Corp., 1982.
Enlarged view of a portion of Fig. 1: the pin's shank, reducing transition section and neck.
Enlarged view of a portion of Fig. 1: the pin's shank, reducing transition section and neck.US 4,326,825 (Hi-Shear), Fig. 3 ↗ · US patent drawingWhy this family: Hi-Shear's HST10 Hi-Lite ST pin standard lists "U.S. Patents 4,326,825; 4,485,510 and 4,957,401". US 4,326,825: "Balanced pin for shear flow joint, and joint including the pin", Hi-Shear Corp., 1982.
Manufacturer figure: Hi-Shear HST10 drawing, p.sheet 1, HST10, Hi-Lite ST pin and collar after assembly ↗Patent US 4,326,825, Fig. 4 ↗: First of the U.S. patents printed on HST10 (Hi-Shear, “Balanced pin for shear flow joint”). Fig. 4 is drawn partly set, partly unset.HST10 draws the pin before installation and the installed joint; no install sequence is published for Hi-Lite in the sources we hold.Schematic cross-section at the source figure's proportions, not to scale. Terms are the document's own.

MS20470 solid rivetgeneric-NAS

Solid · 3 steps

1/3Shank protrudes

“1½D (1D MIN.)”

FAA AC 43.13-1B, p.4-21, Figure 4-6 (a) Dimensions for formed rivet heads ↗

Drawing traced from: (a), before driving.

Source images (4): patent and government drawings

A patent drawing shows the patented design, which can differ in detail from today's catalog part. Each image says why it is tied to this family.
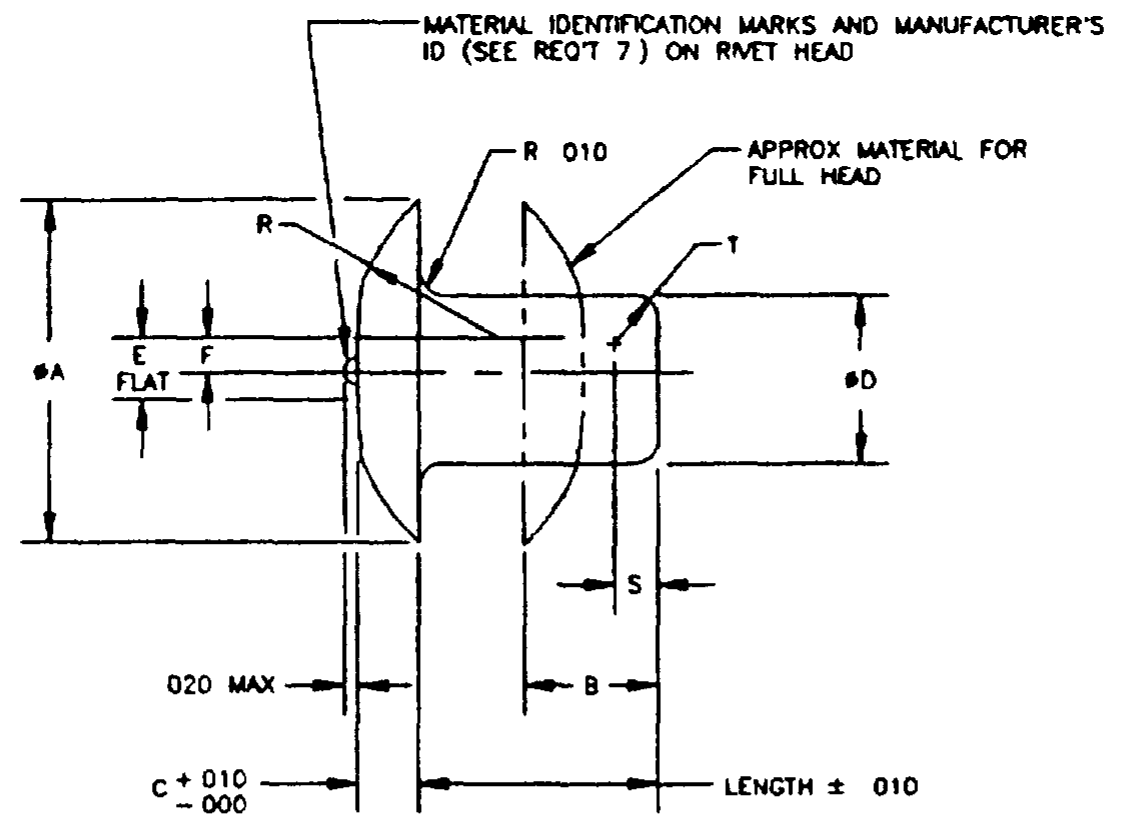
MS20470 rivet, solid, universal head: dimensioned rivet outline with material identification mark location.
MS20470 rivet, solid, universal head: dimensioned rivet outline with material identification mark location.MS20470 Rev H (Rivet, Solid, Universal Head, Aluminum Alloy and Titanium Columbium Alloy), sheet 1, via EverySpec ↗ · US Government work, public domainWhy this family: DoD standard sheet, Distribution Statement A. Superseded by NASM20470.
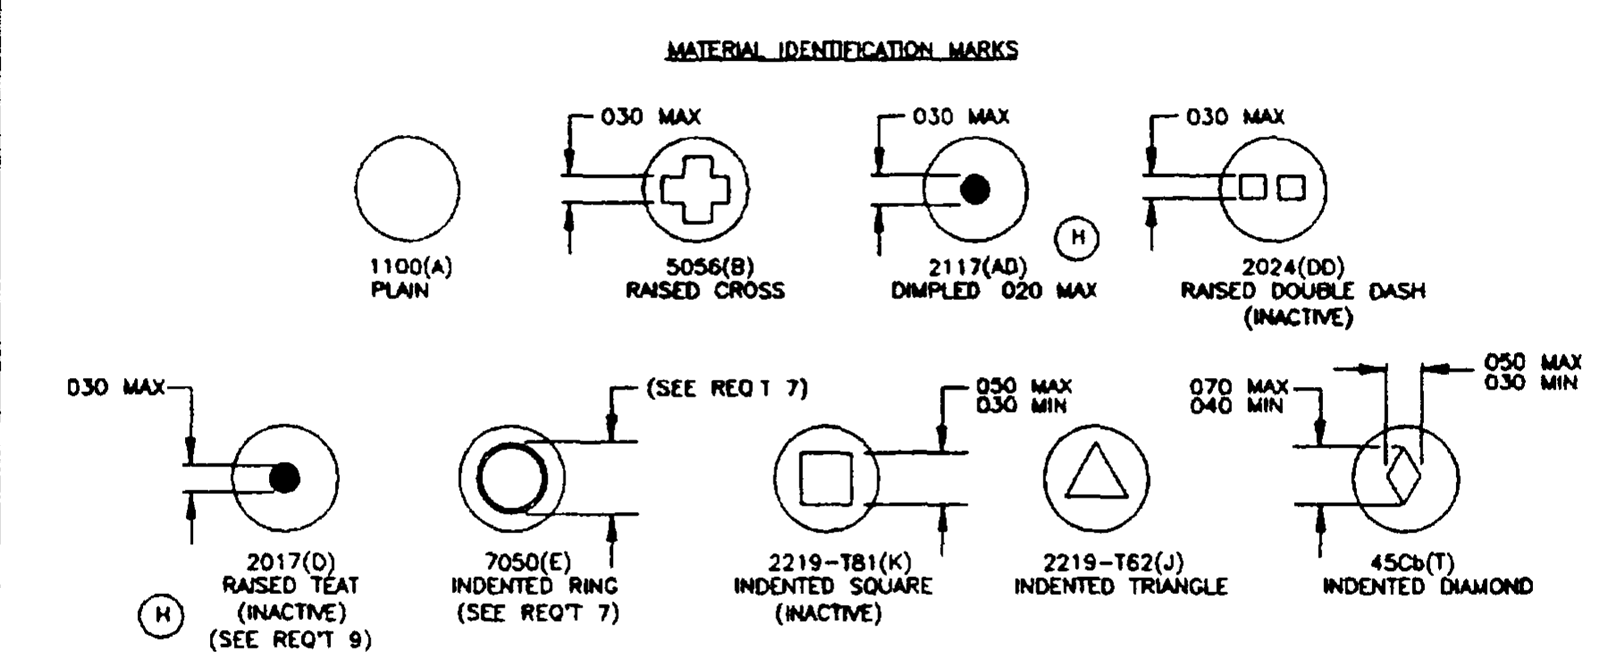
MS20470 material identification marks (head markings by alloy, e.g. 2117 (AD) dimpled, 2024 (DD) raised double dash).
MS20470 material identification marks (head markings by alloy, e.g. 2117 (AD) dimpled, 2024 (DD) raised double dash).MS20470 Rev H, sheet 1, via EverySpec ↗ · US Government work, public domainWhy this family: DoD standard sheet, Distribution Statement A. Some marks are labelled inactive on the sheet.
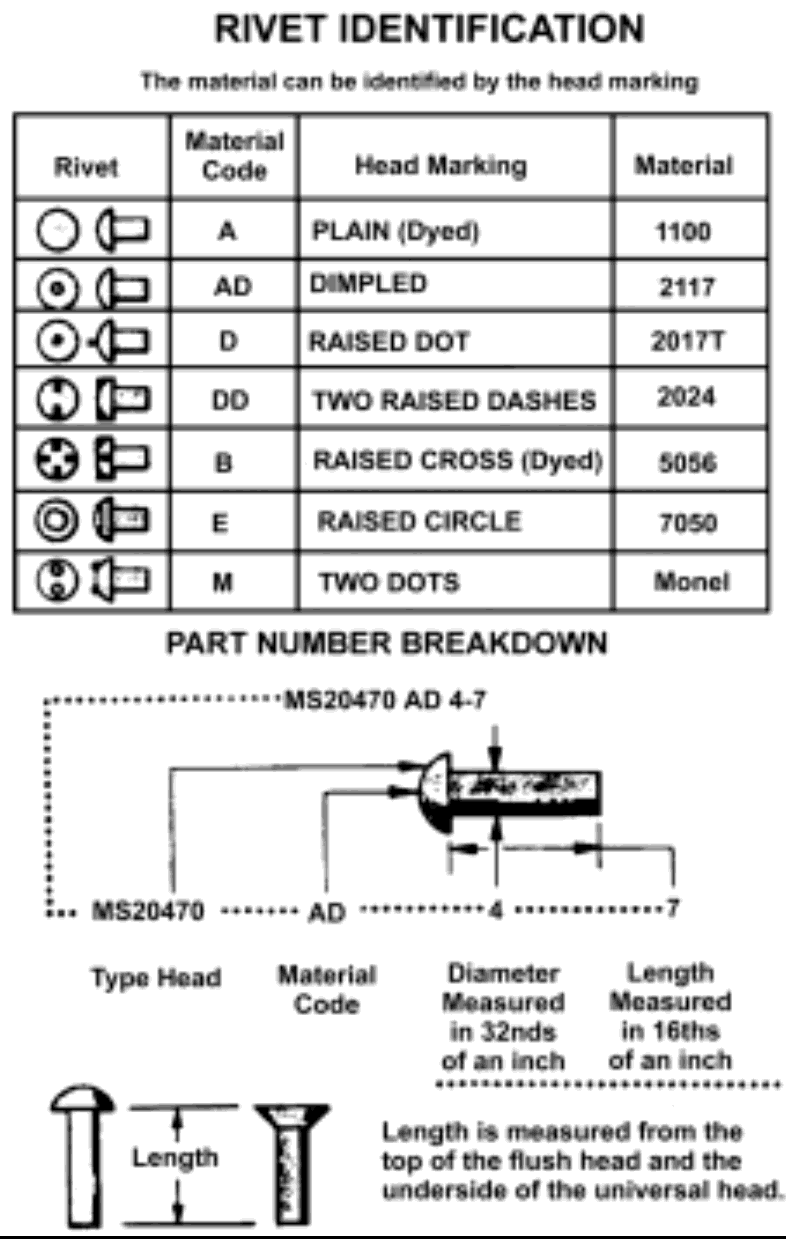
Rivet identification (head marking, material code, material) and part number breakdown (MS20470 AD 4-7).
Rivet identification (head marking, material code, material) and part number breakdown (MS20470 AD 4-7).FAA AC 43.13-1B, Figure 4-4, Rivet identification and part number breakdown (p. 4-16) ↗ · US Government work, public domain
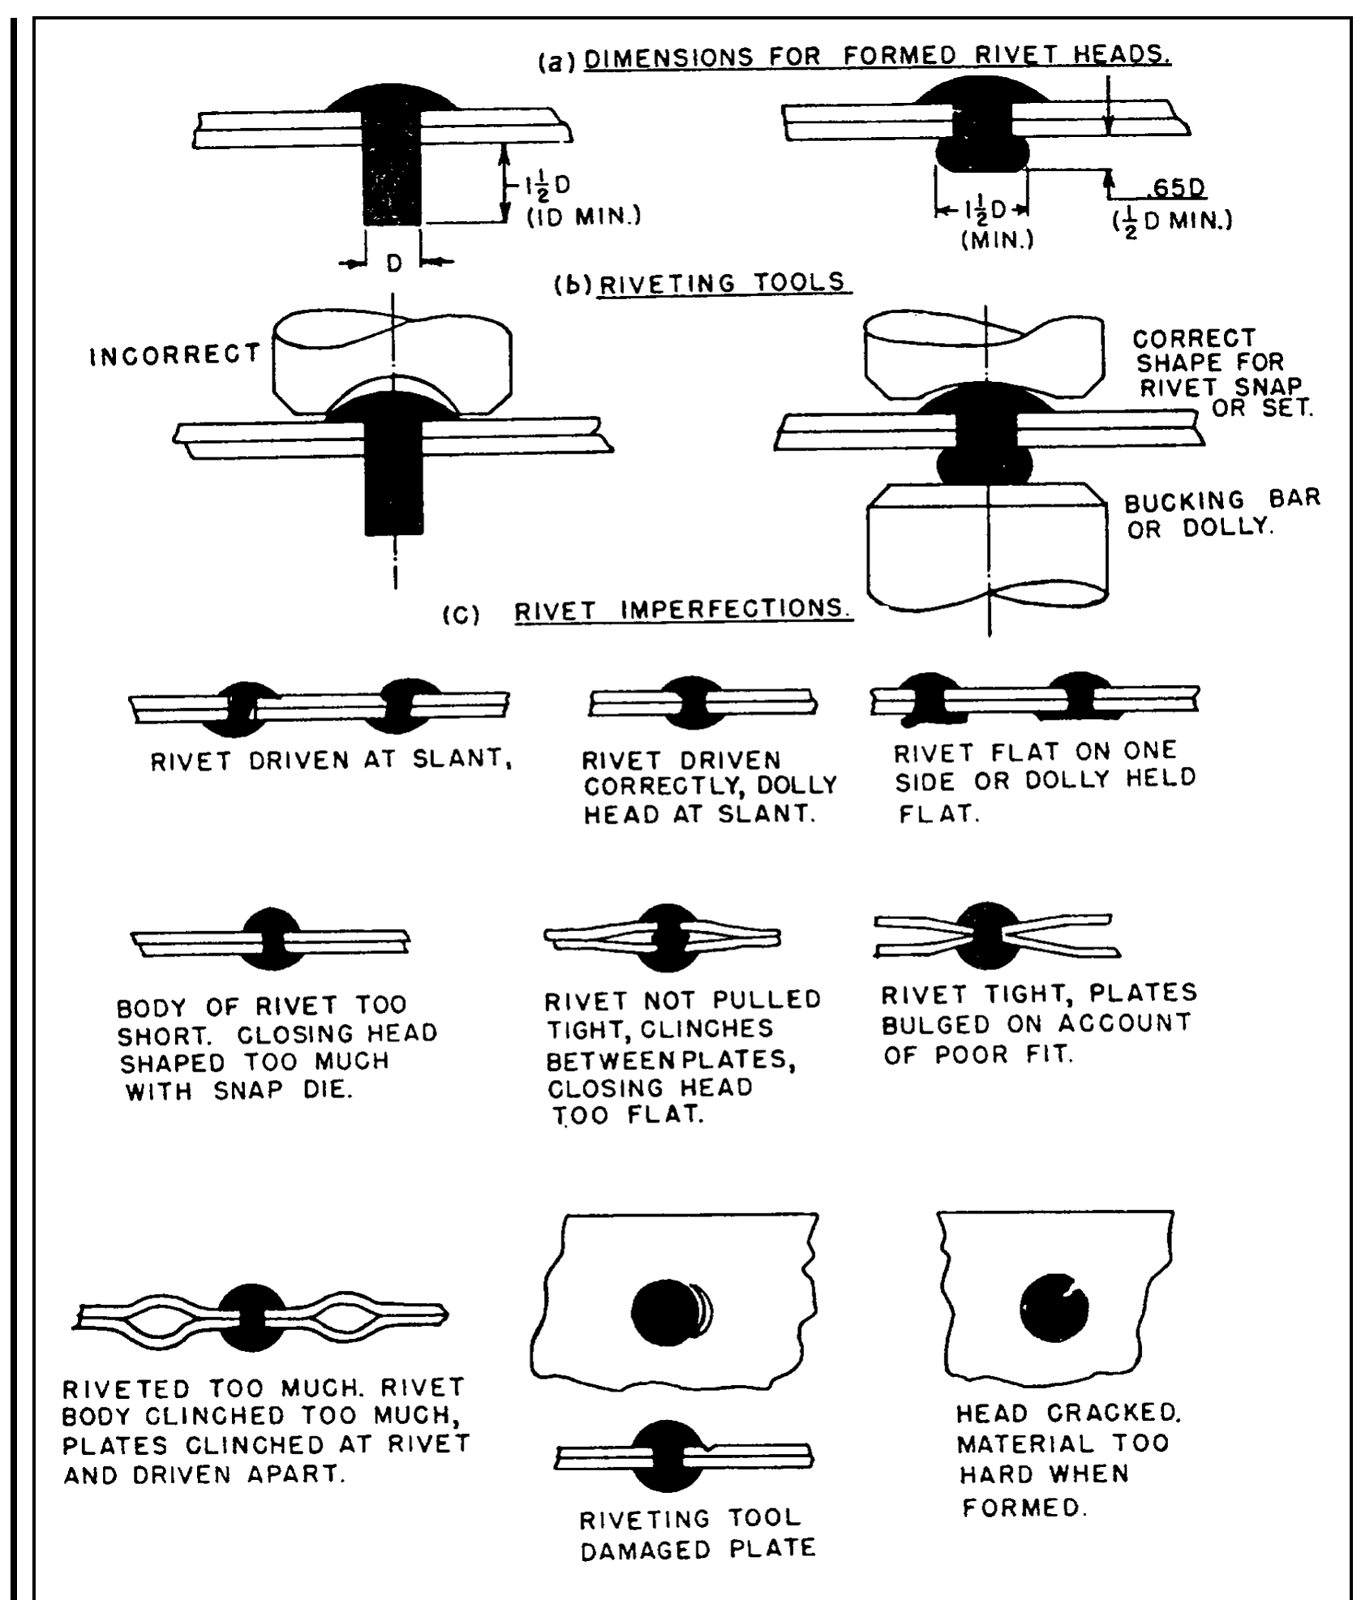
Riveting practice and rivet imperfections: (a) dimensions for formed rivet heads, (b) riveting tools, (c) rivet imperfections.
Riveting practice and rivet imperfections: (a) dimensions for formed rivet heads, (b) riveting tools, (c) rivet imperfections.FAA AC 43.13-1B, Figure 4-6, Riveting practice and rivet imperfections (p. 4-21) ↗ · US Government work, public domain
Figure: FAA AC 43.13-1B, p.4-21, Figure 4-6, Riveting practice and rivet imperfections, (a) and (b) ↗Schematic cross-section at the source figure's proportions, not to scale. Terms are the document's own.

Cherry MaxiboltCherry

Pulled stem / bulbing · 3 steps

1/3Spindle pulled

“Installation shall be accomplished by the spindle being pulled into the sleeve,”

Cherry PS-CMB-7000 (Titanium MAXIBOLT), p.4 of 12, §3.4.1 ↗

Drawing traced from: Panel 1.

Source images (1): patent and government drawings

A patent drawing shows the patented design, which can differ in detail from today's catalog part. Each image says why it is tied to this family.
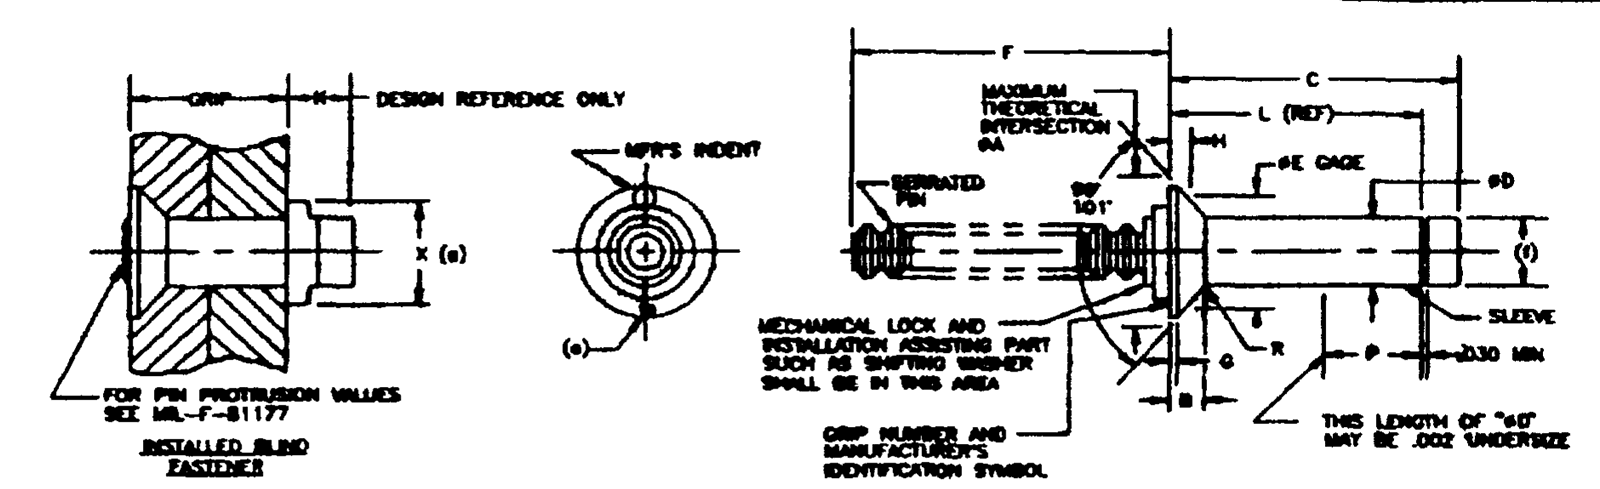
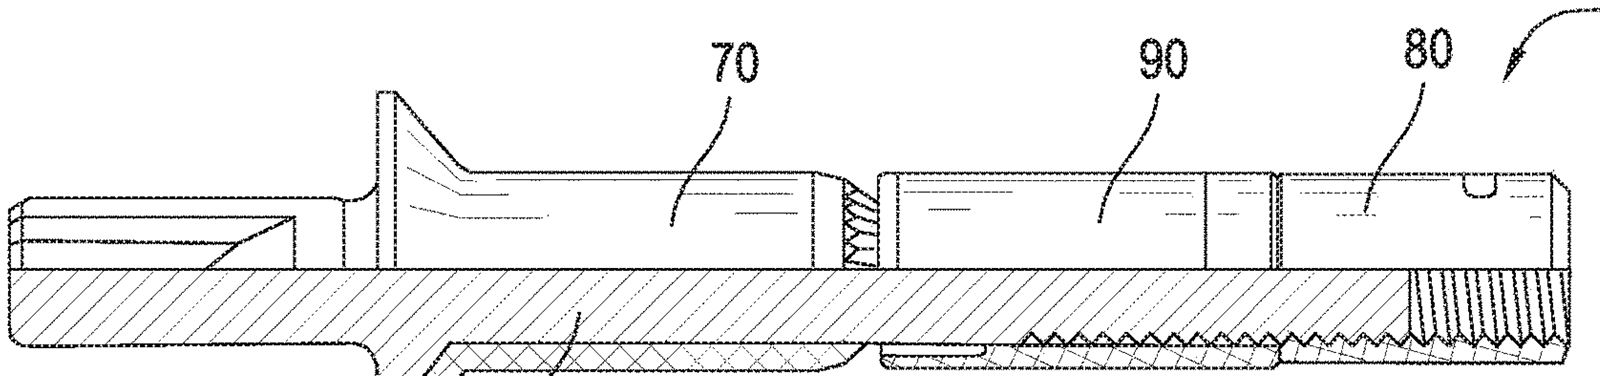
MS90353 (Fastener, blind, high strength, pull type, positive mechanical lock, 100° flush head, alloy steel, 112 KSI Ftu): installed blind fastener, head end view, and fastener dimension view with serrated pin and mechanical lock / installation assisting part such as shifting washer.
MS90353 (Fastener, blind, high strength, pull type, positive mechanical lock, 100° flush head, alloy steel, 112 KSI Ftu): installed blind fastener, head end view, and fastener dimension view with serrated pin and mechanical lock / installation assisting part such as shifting washer.MS90353 Rev U (13 Aug 1993), sheet 4, via EverySpec ↗ · US Government work, public domainWhy this family: DoD standard sheet, Distribution Statement A (approved for public release). Generic military standard, not a Cherry drawing; SpecLok lists Maxibolt as an MS90353/MS90354 equivalent. Superseded by NASM90353. Scan quality is low.
Manufacturer figure: Cherry CA-1009 (MAXIBOLT), p.2, Installation sequence with shifting washer ↗CA-1009 draws four panels without captions; the third (blind head complete, tool still engaged) is not shown separately because no source text describes it.Schematic cross-section at the source figure's proportions, not to scale. Terms are the document's own.

Eddie-Bolt 2Howmet/Huck

Pin and collar · 3 steps

1/3Nut started

“Hand start the nut onto the pin at least 3/4 of a turn. The nut may be spun down until it is seated on the structure.”

Howmet Eddie-Bolt 2 process manual, p.17, Installation Sequence ↗

Drawing traced from: p.17 parts figure.

Source images (5): patent and government drawings

A patent drawing shows the patented design, which can differ in detail from today's catalog part. Each image says why it is tied to this family.
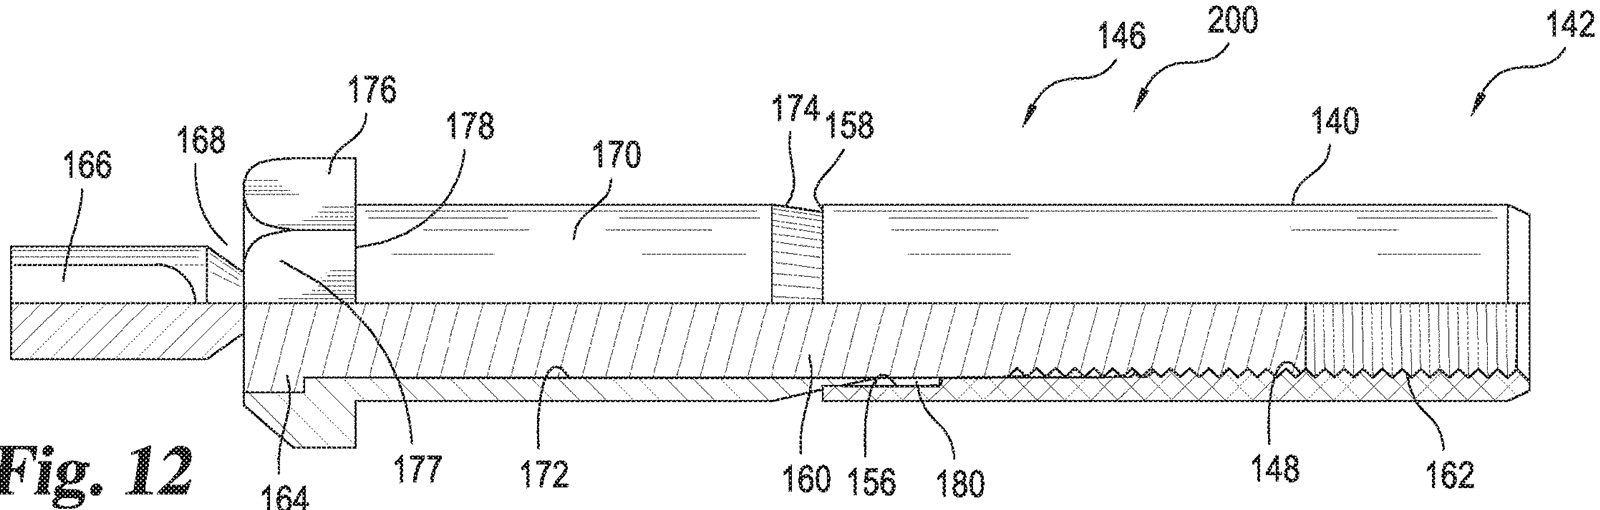
Expanded elevational view of the collar and shear pin, with the collar shown partly in half section and the pin shown in a pair of sheets.
Expanded elevational view of the collar and shear pin, with the collar shown partly in half section and the pin shown in a pair of sheets.US 4,260,005, Self-locking fastener, fastener system, and process (Stencel, VSI Corp.), Fig. 1 ↗ · US patent drawingWhy this family: VSI's US 5,061,132: "U.S. Pat. No. 4,260,005, an eponymous fastener often referred to as an Eddie bolt" (Edgar L. Stencel, VSI Corp., 1981). This is the original Eddie-Bolt; the same patent notes commercial Eddie bolts now use five flutes and three lobes, so Eddie-Bolt 2 differs in detail.
The collar and shear pin clamping a pair of sheets, but before the design clamp-up load has been reached.
The collar and shear pin clamping a pair of sheets, but before the design clamp-up load has been reached.US 4,260,005 (Stencel), Fig. 5 ↗ · US patent drawingWhy this family: VSI's US 5,061,132: "U.S. Pat. No. 4,260,005, an eponymous fastener often referred to as an Eddie bolt" (Edgar L. Stencel, VSI Corp., 1981). This is the original Eddie-Bolt; the same patent notes commercial Eddie bolts now use five flutes and three lobes, so Eddie-Bolt 2 differs in detail.
Lobes of the collar begin to fail under the force of the driver and collar material radially inward of the lobes begins to flow into void volumes between the shear pin and the collar.
Lobes of the collar begin to fail under the force of the driver and collar material radially inward of the lobes begins to flow into void volumes between the shear pin and the collar.US 4,260,005 (Stencel), Fig. 6 ↗ · US patent drawingWhy this family: VSI's US 5,061,132: "U.S. Pat. No. 4,260,005, an eponymous fastener often referred to as an Eddie bolt" (Edgar L. Stencel, VSI Corp., 1981). This is the original Eddie-Bolt; the same patent notes commercial Eddie bolts now use five flutes and three lobes, so Eddie-Bolt 2 differs in detail.
Top plan view after the lobes have failed and the void volumes have been filled with collar material.
Top plan view after the lobes have failed and the void volumes have been filled with collar material.US 4,260,005 (Stencel), Fig. 7 ↗ · US patent drawingWhy this family: VSI's US 5,061,132: "U.S. Pat. No. 4,260,005, an eponymous fastener often referred to as an Eddie bolt" (Edgar L. Stencel, VSI Corp., 1981). This is the original Eddie-Bolt; the same patent notes commercial Eddie bolts now use five flutes and three lobes, so Eddie-Bolt 2 differs in detail.
A joint effected by the collar and shear pin after the lobes have been displaced into the body of the collar and collar material forced into the voids.
A joint effected by the collar and shear pin after the lobes have been displaced into the body of the collar and collar material forced into the voids.US 4,260,005 (Stencel), Fig. 8 ↗ · US patent drawingWhy this family: VSI's US 5,061,132: "U.S. Pat. No. 4,260,005, an eponymous fastener often referred to as an Eddie bolt" (Edgar L. Stencel, VSI Corp., 1981). This is the original Eddie-Bolt; the same patent notes commercial Eddie bolts now use five flutes and three lobes, so Eddie-Bolt 2 differs in detail.
Manufacturer figure: Howmet Eddie-Bolt 2 process manual, p.17, Installation Sequence figure (p.17) and Anatomy side views (p.3) ↗Patent US 4,260,005, Figs. 5-8 ↗: VSI's US 5,061,132 calls US 4,260,005 the fastener “often referred to as an Eddie bolt”. This is the original Eddie-Bolt; Eddie-Bolt 2 differs in detail (five flutes, three lobes).Side views, not sections: the manual draws the parts in profile and the lobe deformation in end view.Schematic cross-section at the source figure's proportions, not to scale. Terms are the document's own.

Huck Magna-Lok (industrial)Howmet/Huck

Expanding sleeve · 4 steps

1/4Inserted

“Insert the fastener into the hole and slip the installation tool over the pintail.”

Howmet Huck Magna-Lok brochure, p.3, Installation Sequence ↗

Drawing traced from: Panel 1.

Manufacturer figure: Howmet Huck Magna-Lok brochure, p.3, Installation Sequence, panels 1-4 ↗Schematic cross-section at the source figure's proportions, not to scale. Terms are the document's own.

Cherry E-Z BuckCherry

Solid · 3 steps

1/3Inserted

“Insert rivet into hole. Measure backside protrusion. … based on a backside protrusion of 0.8D minimum and 1.5D maximum.”

Cherry CA-1032 (E-Z Buck), p.11, Rivet Grip Selection ↗

Drawing traced from: p.11 backside protrusion, 1.5D maximum.

Manufacturer figure: Cherry CA-1032 (E-Z Buck), p.9-11, Dimensions from the CSR904D drawing and the Inspection and Grip Selection tables ↗CA-1032 has no install figure. These drawings are built from its own dimensions (head A, backside protrusion, minimum upset), not traced from a picture.Schematic cross-section at the source figure's proportions, not to scale. Terms are the document's own.

Avdel Avdelok (industrial)Avdel

Pin and collar · 3 steps

1/3Pin and collar

“Avdel® structural lockbolts consist of a separate pin and collar which are mechanically locked during installation.”

Avdel Lockbolt Systems catalog, p.2 ↗

Drawing traced from: Panel 1.

Manufacturer figure: Avdel Lockbolt Systems catalog, p.8, Typical placing sequence, panels 1-3 ↗The Avdel placing sequence has no step captions; the quotes are the same catalog's descriptions of the system (pp.2 and 4).Schematic cross-section at the source figure's proportions, not to scale. Terms are the document's own.

Huck Magna-Grip (industrial)Howmet/Huck

Pin and collar · 4 steps

1/4Pin inserted, collar placed

“The fastener pin is inserted through a prepared hole. The precision collar is placed over the other end.”

Howmet Huck Magna-Grip brochure, p.3, Installation Sequence ↗

Drawing traced from: Panel 1.

Manufacturer figure: Howmet Huck Magna-Grip brochure, p.3, Installation Sequence, panels 1-4 ↗Schematic cross-section at the source figure's proportions, not to scale. Terms are the document's own.

Put it to work

Describe your joint and get a ranked recommendation, then open any family's page.

Open the selector →